Family walking along a lamp-lit terrace lined with flowering planters, beside a spacious living room with views of the Himalayan foothills at dusk, Kaveri Towers, River Valley Township, Dehradun

River Valley Township

Kaveri Towers — Where Mountain Views, Forest Serenity & Refined Luxury Come Together.

Premium Residences and Sky Villas Crafted for Expansive Living, Elevated Views and a Lifestyle Surrounded by Nature.

Kaveri Towers

The Distinction Is In Every Detail

  • 2 BHK, 2.5 BHK, 3 BHK, 3.5 BHK, 4 BHK, 4.5 BHK Apartments & The Royal Reserve - Sky Villas
  • Advanced Mivan Construction for Lasting Strength
  • Premium Semi-Furnished Interiors with False Ceilings
  • Central Park, Lake Forest & Green Surroundings
  • Light-Filled Rooms with Expansive Balconies

Kaveri Towers

What Makes It Unique

Kaveri Is the Most Premium Phase of River Valley Township, with Private Amenities Reserved for Its Residents.

Render of the Kaveri Towers rooftop lounge with fire pit and seating at dusk, Dehradun hills behind
  • Grand Double-Height Entrance Lobby
  • Elevated Skywalk with Curated Lifestyle Amenities
  • Exclusive Private Infinity Pools
  • Landscaped Central Park & Dedicated Pet Retreat
  • Exclusive Private Elevator Access
  • Serene Views of the Lush Reserve Forest
  • Exclusive Spaces for Private Celebrations
  • Private Rooftop Kitchen & Alfresco Dining

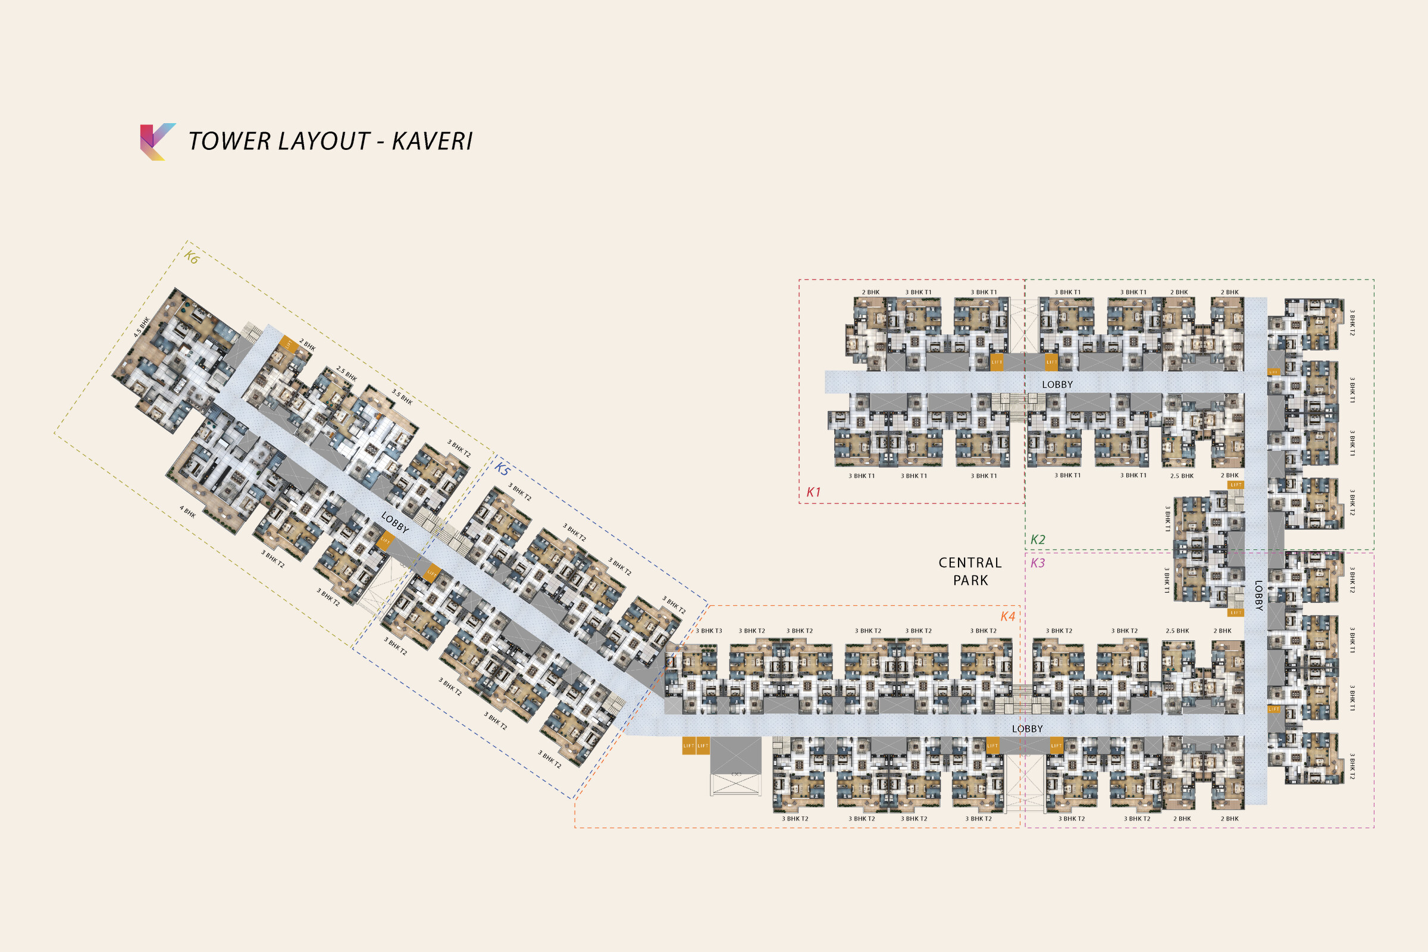
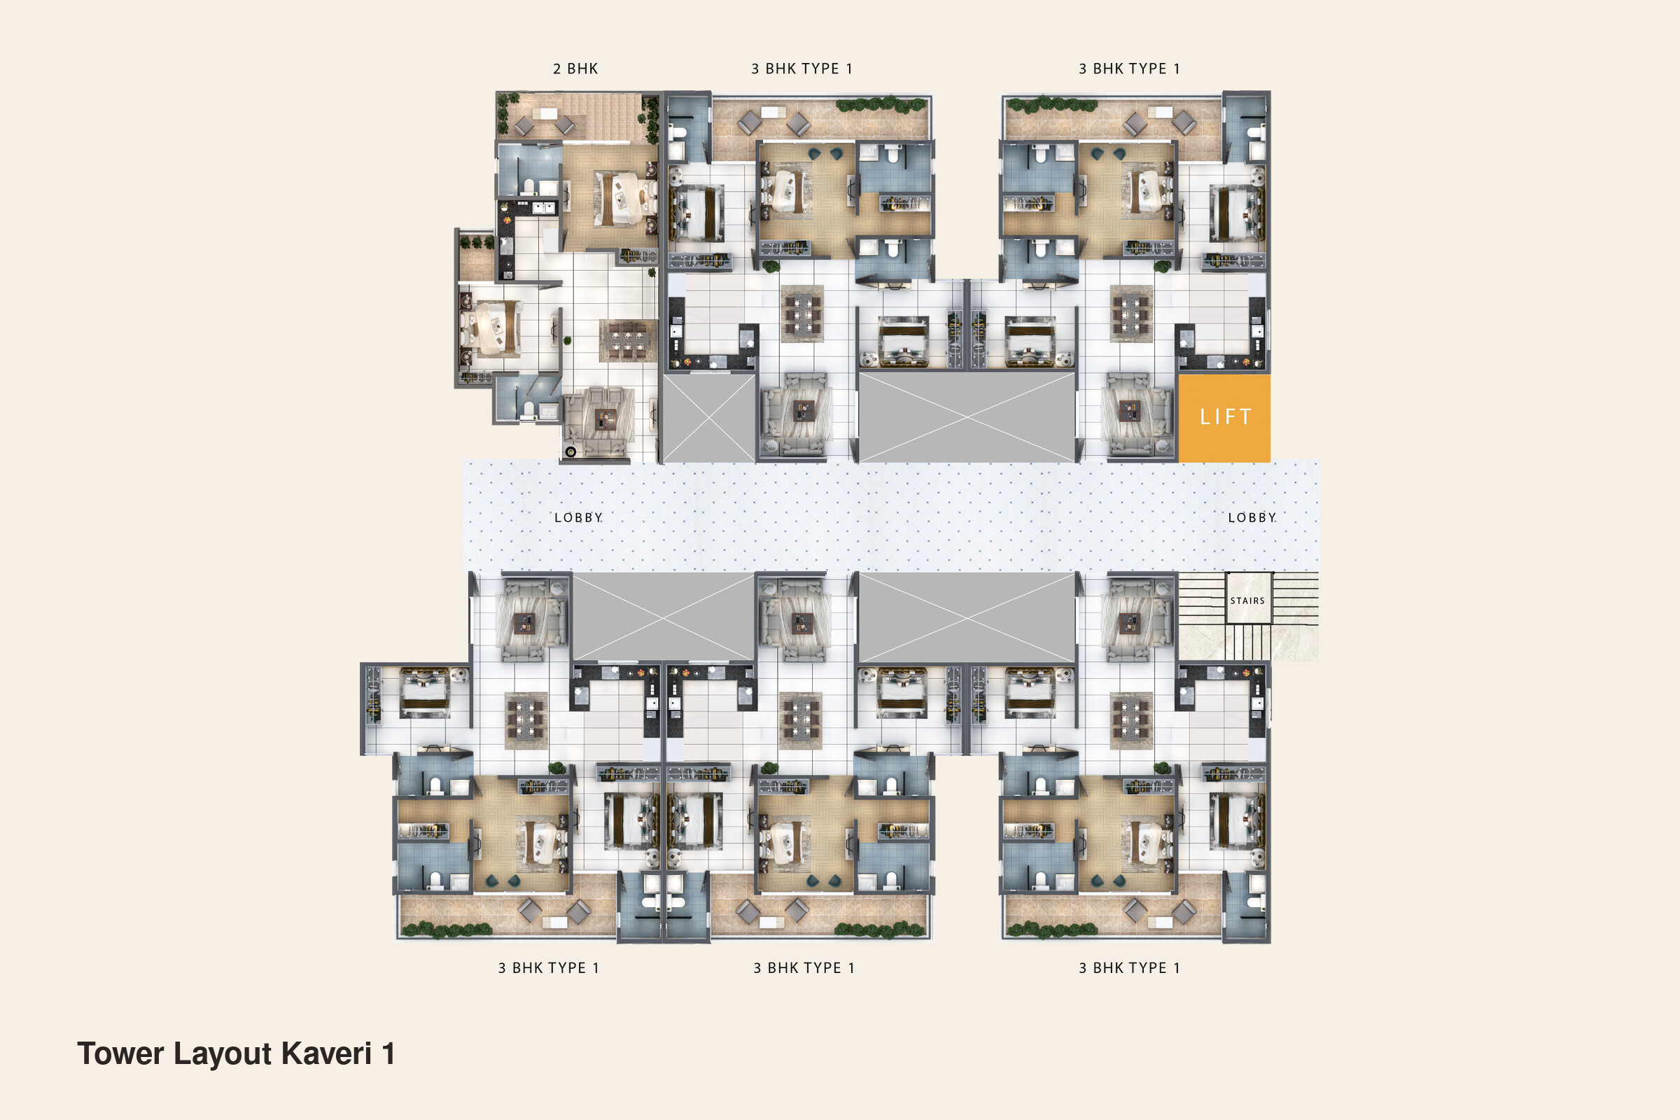
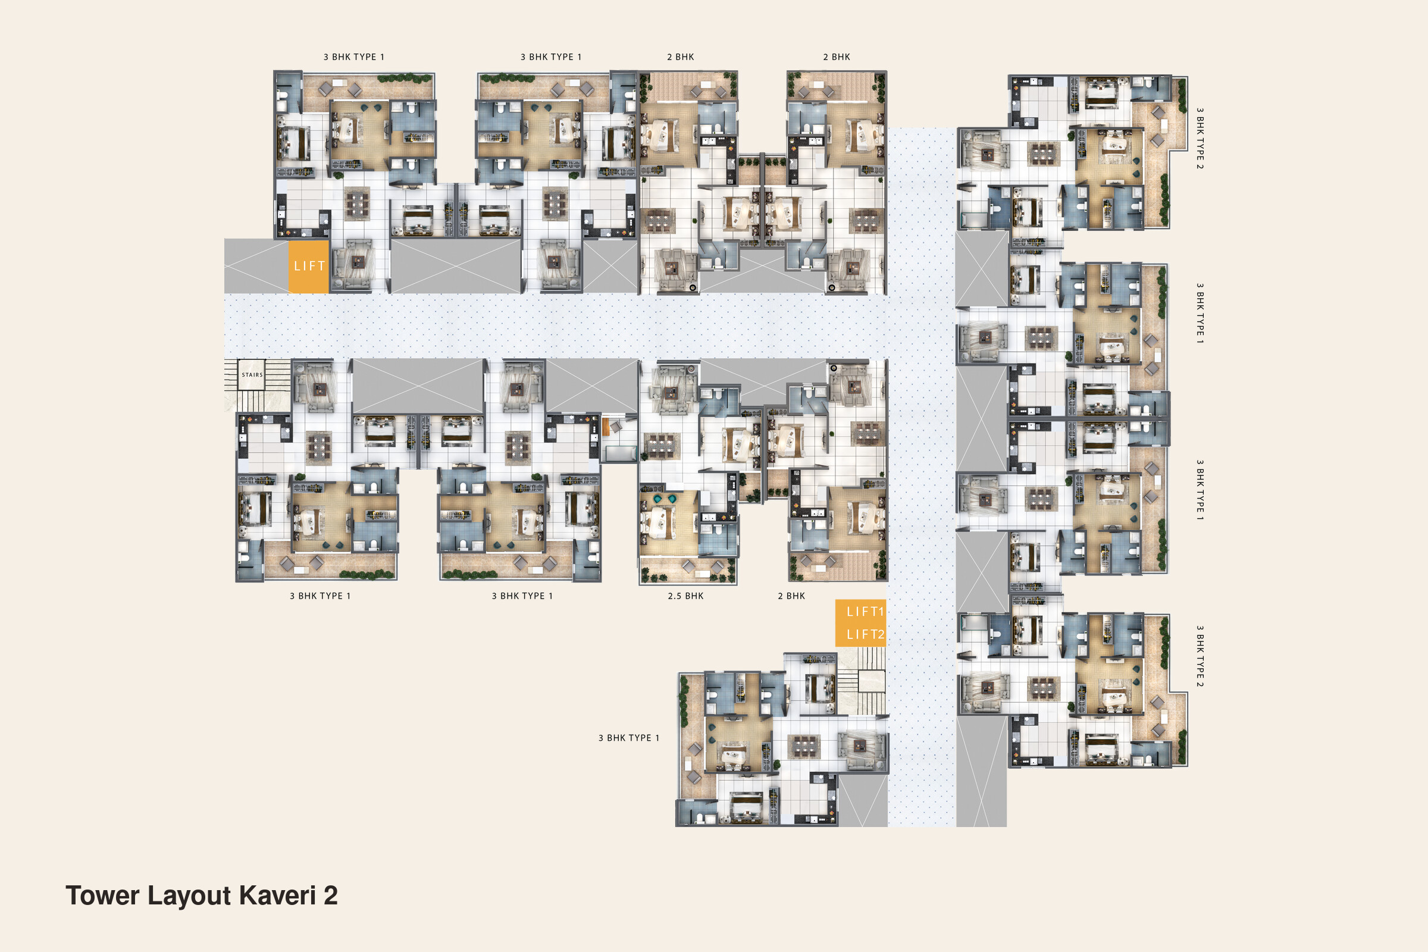
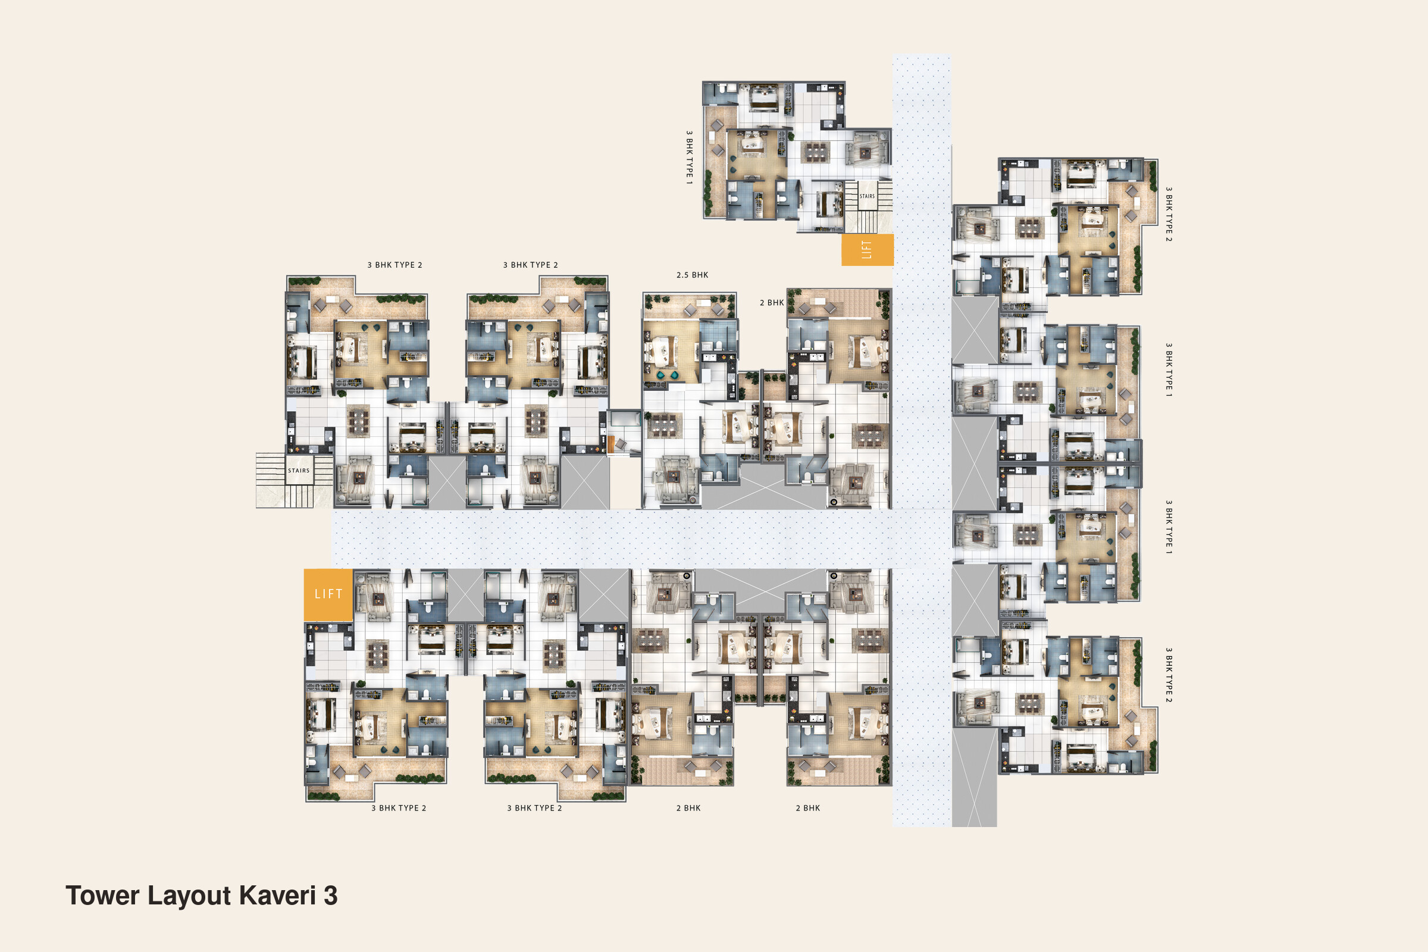
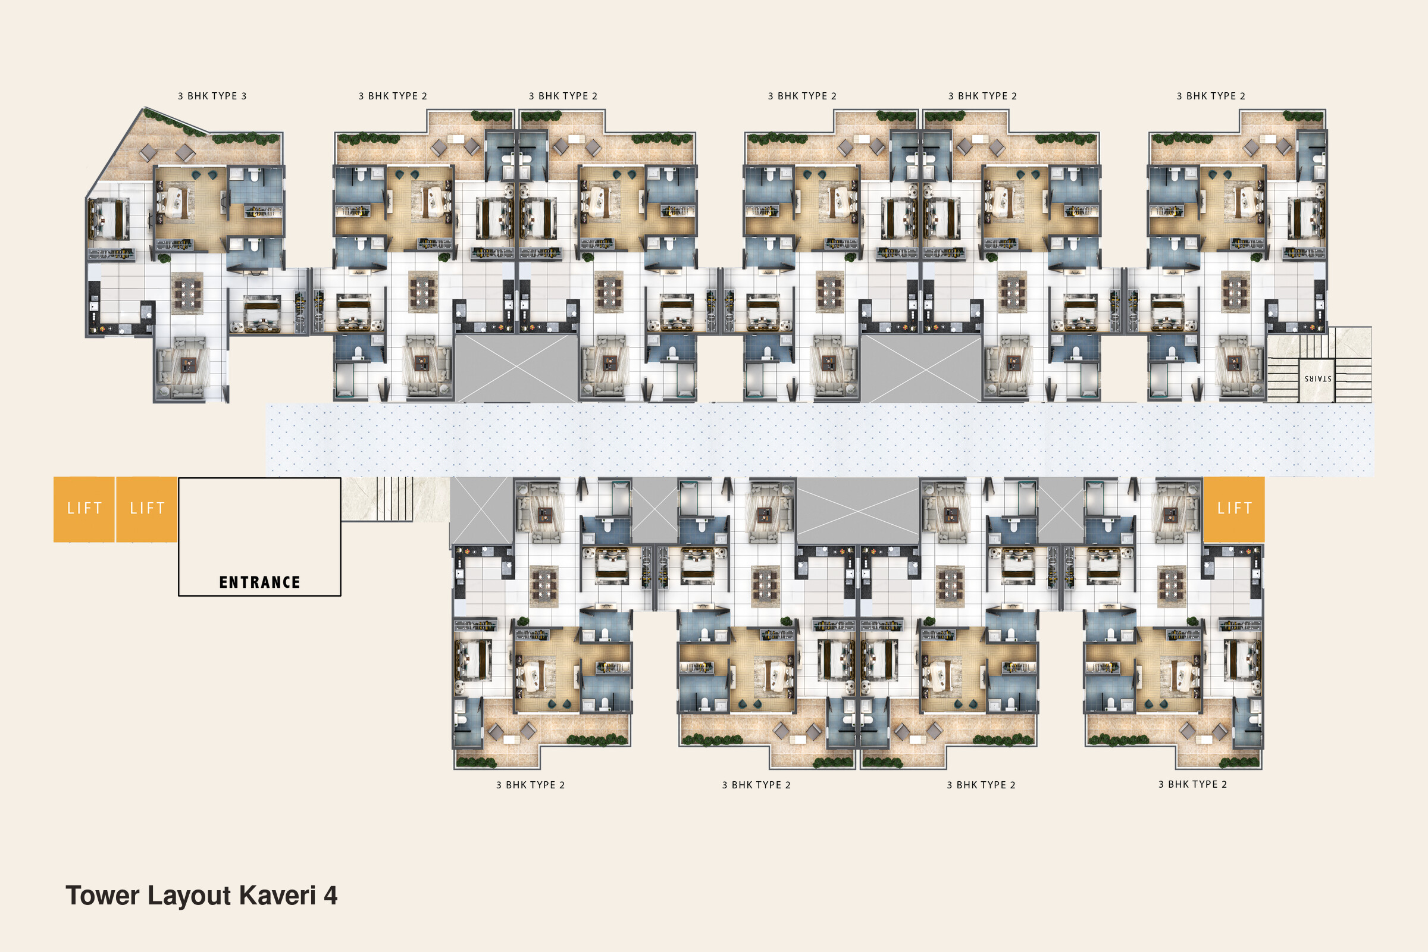
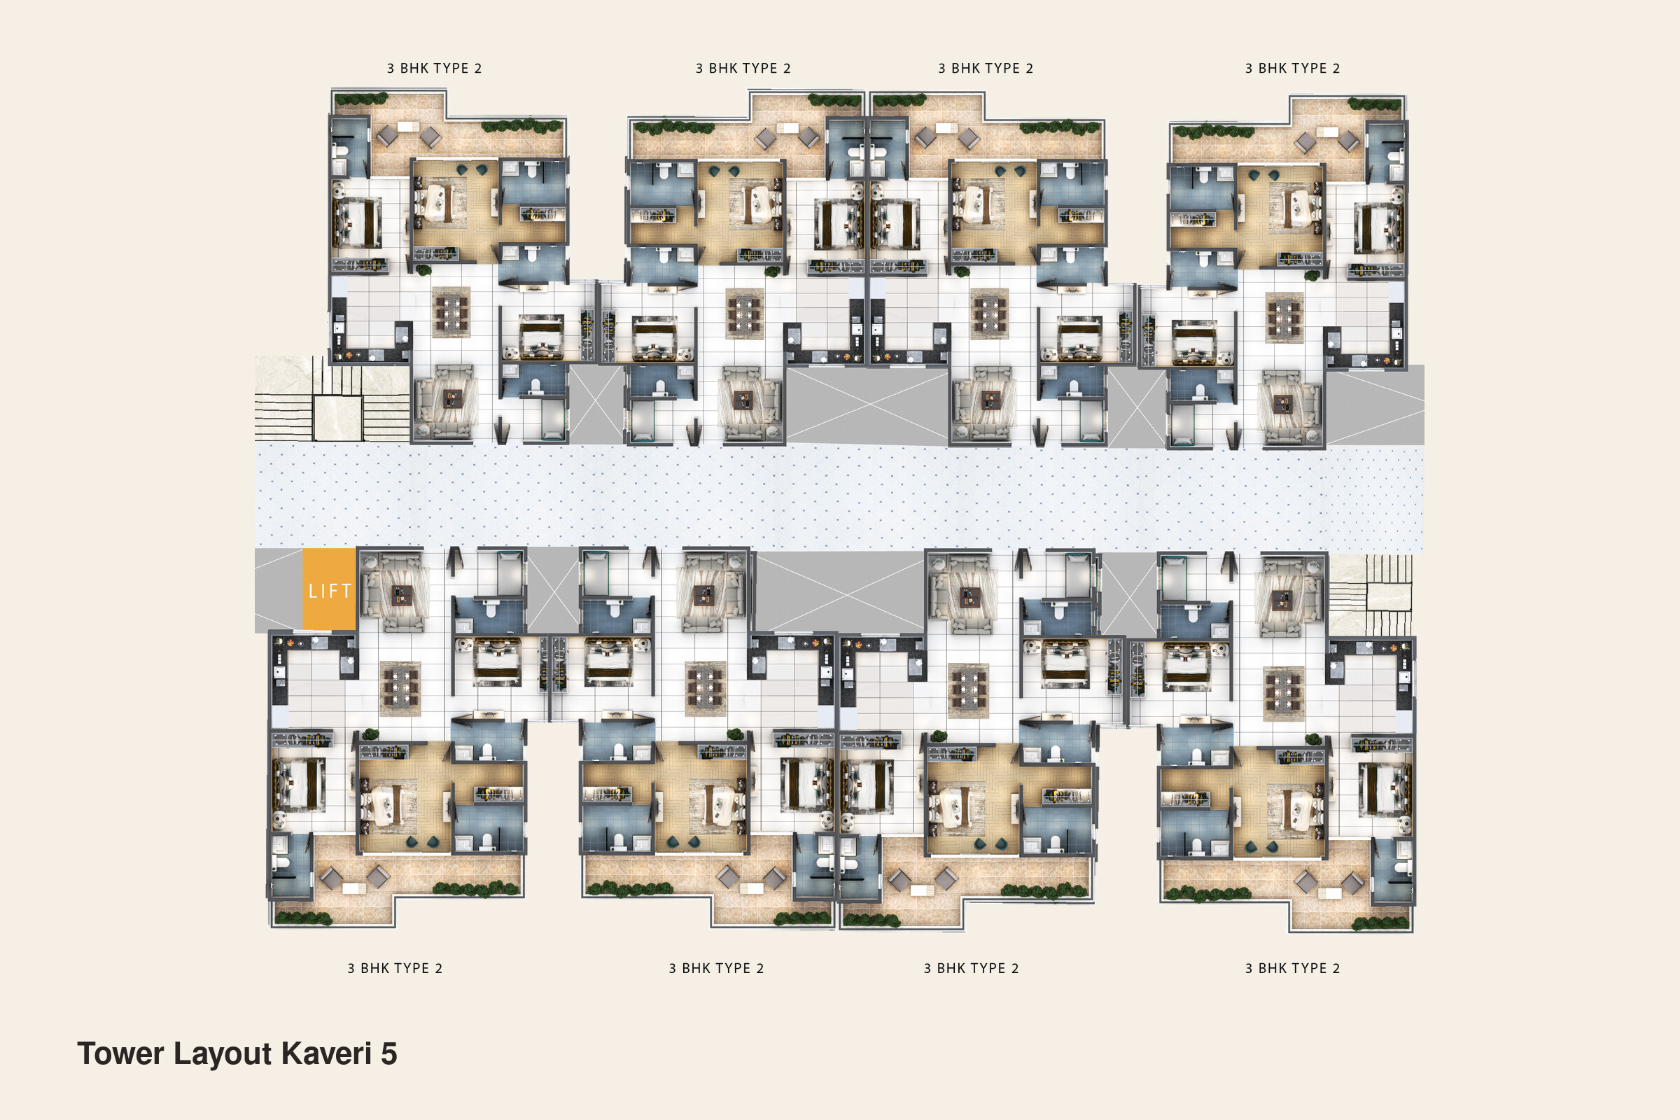
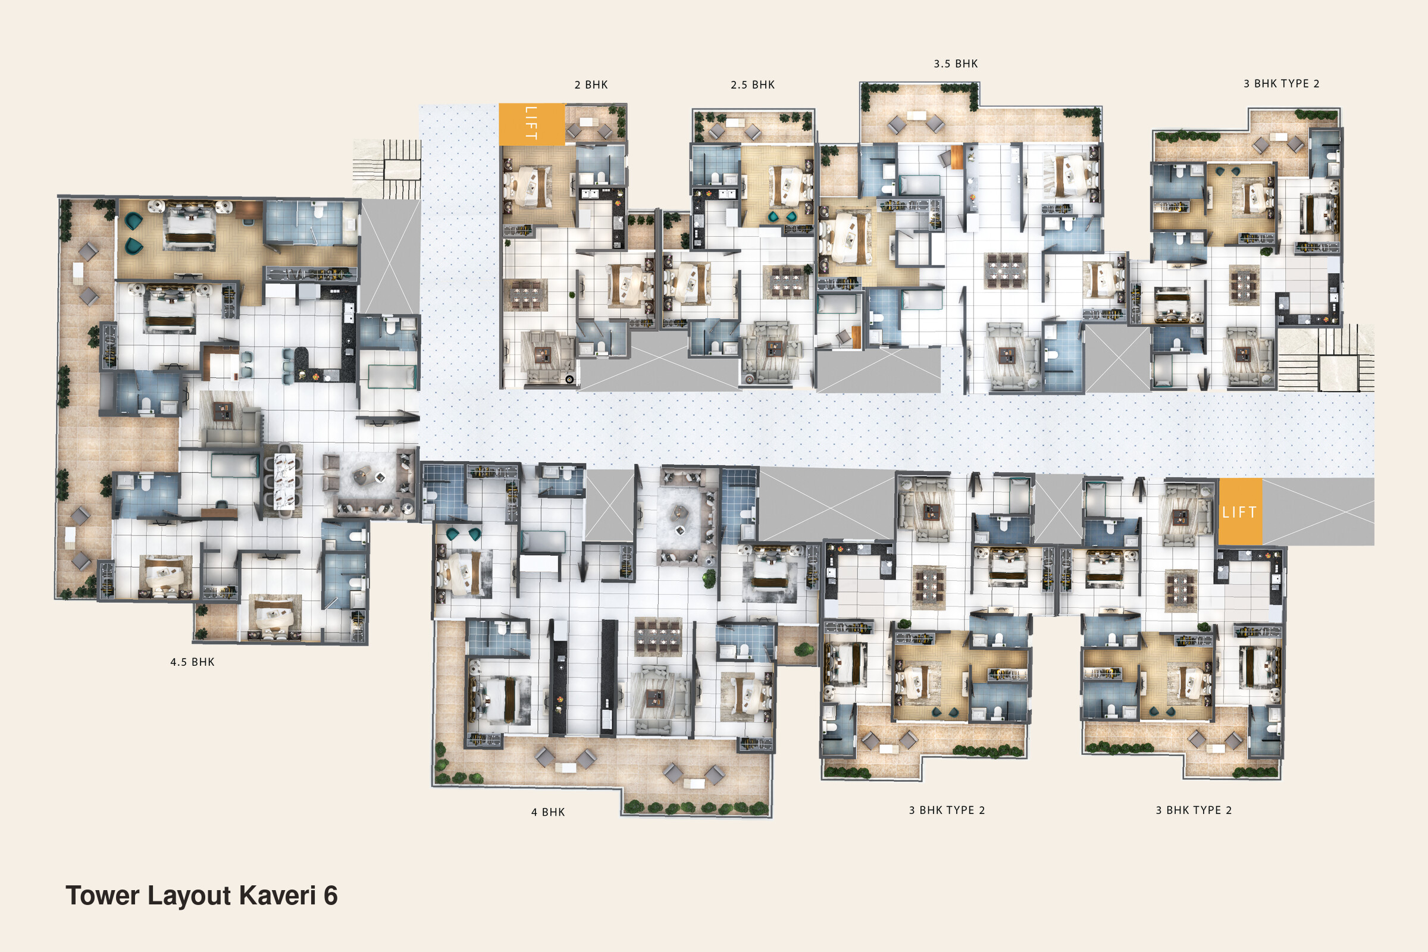
Floor Plans & Tower Layout

Kaveri Floor Plans

Explore Thoughtfully Designed 2–4.5 BHK Residences & The Royal Reserve – Exclusive Sky-Villas, Ranging from 1,350 to 8,100 Sq. Ft. Discover Residence & Tower Floor Plans. Click Any Plan to Enlarge.

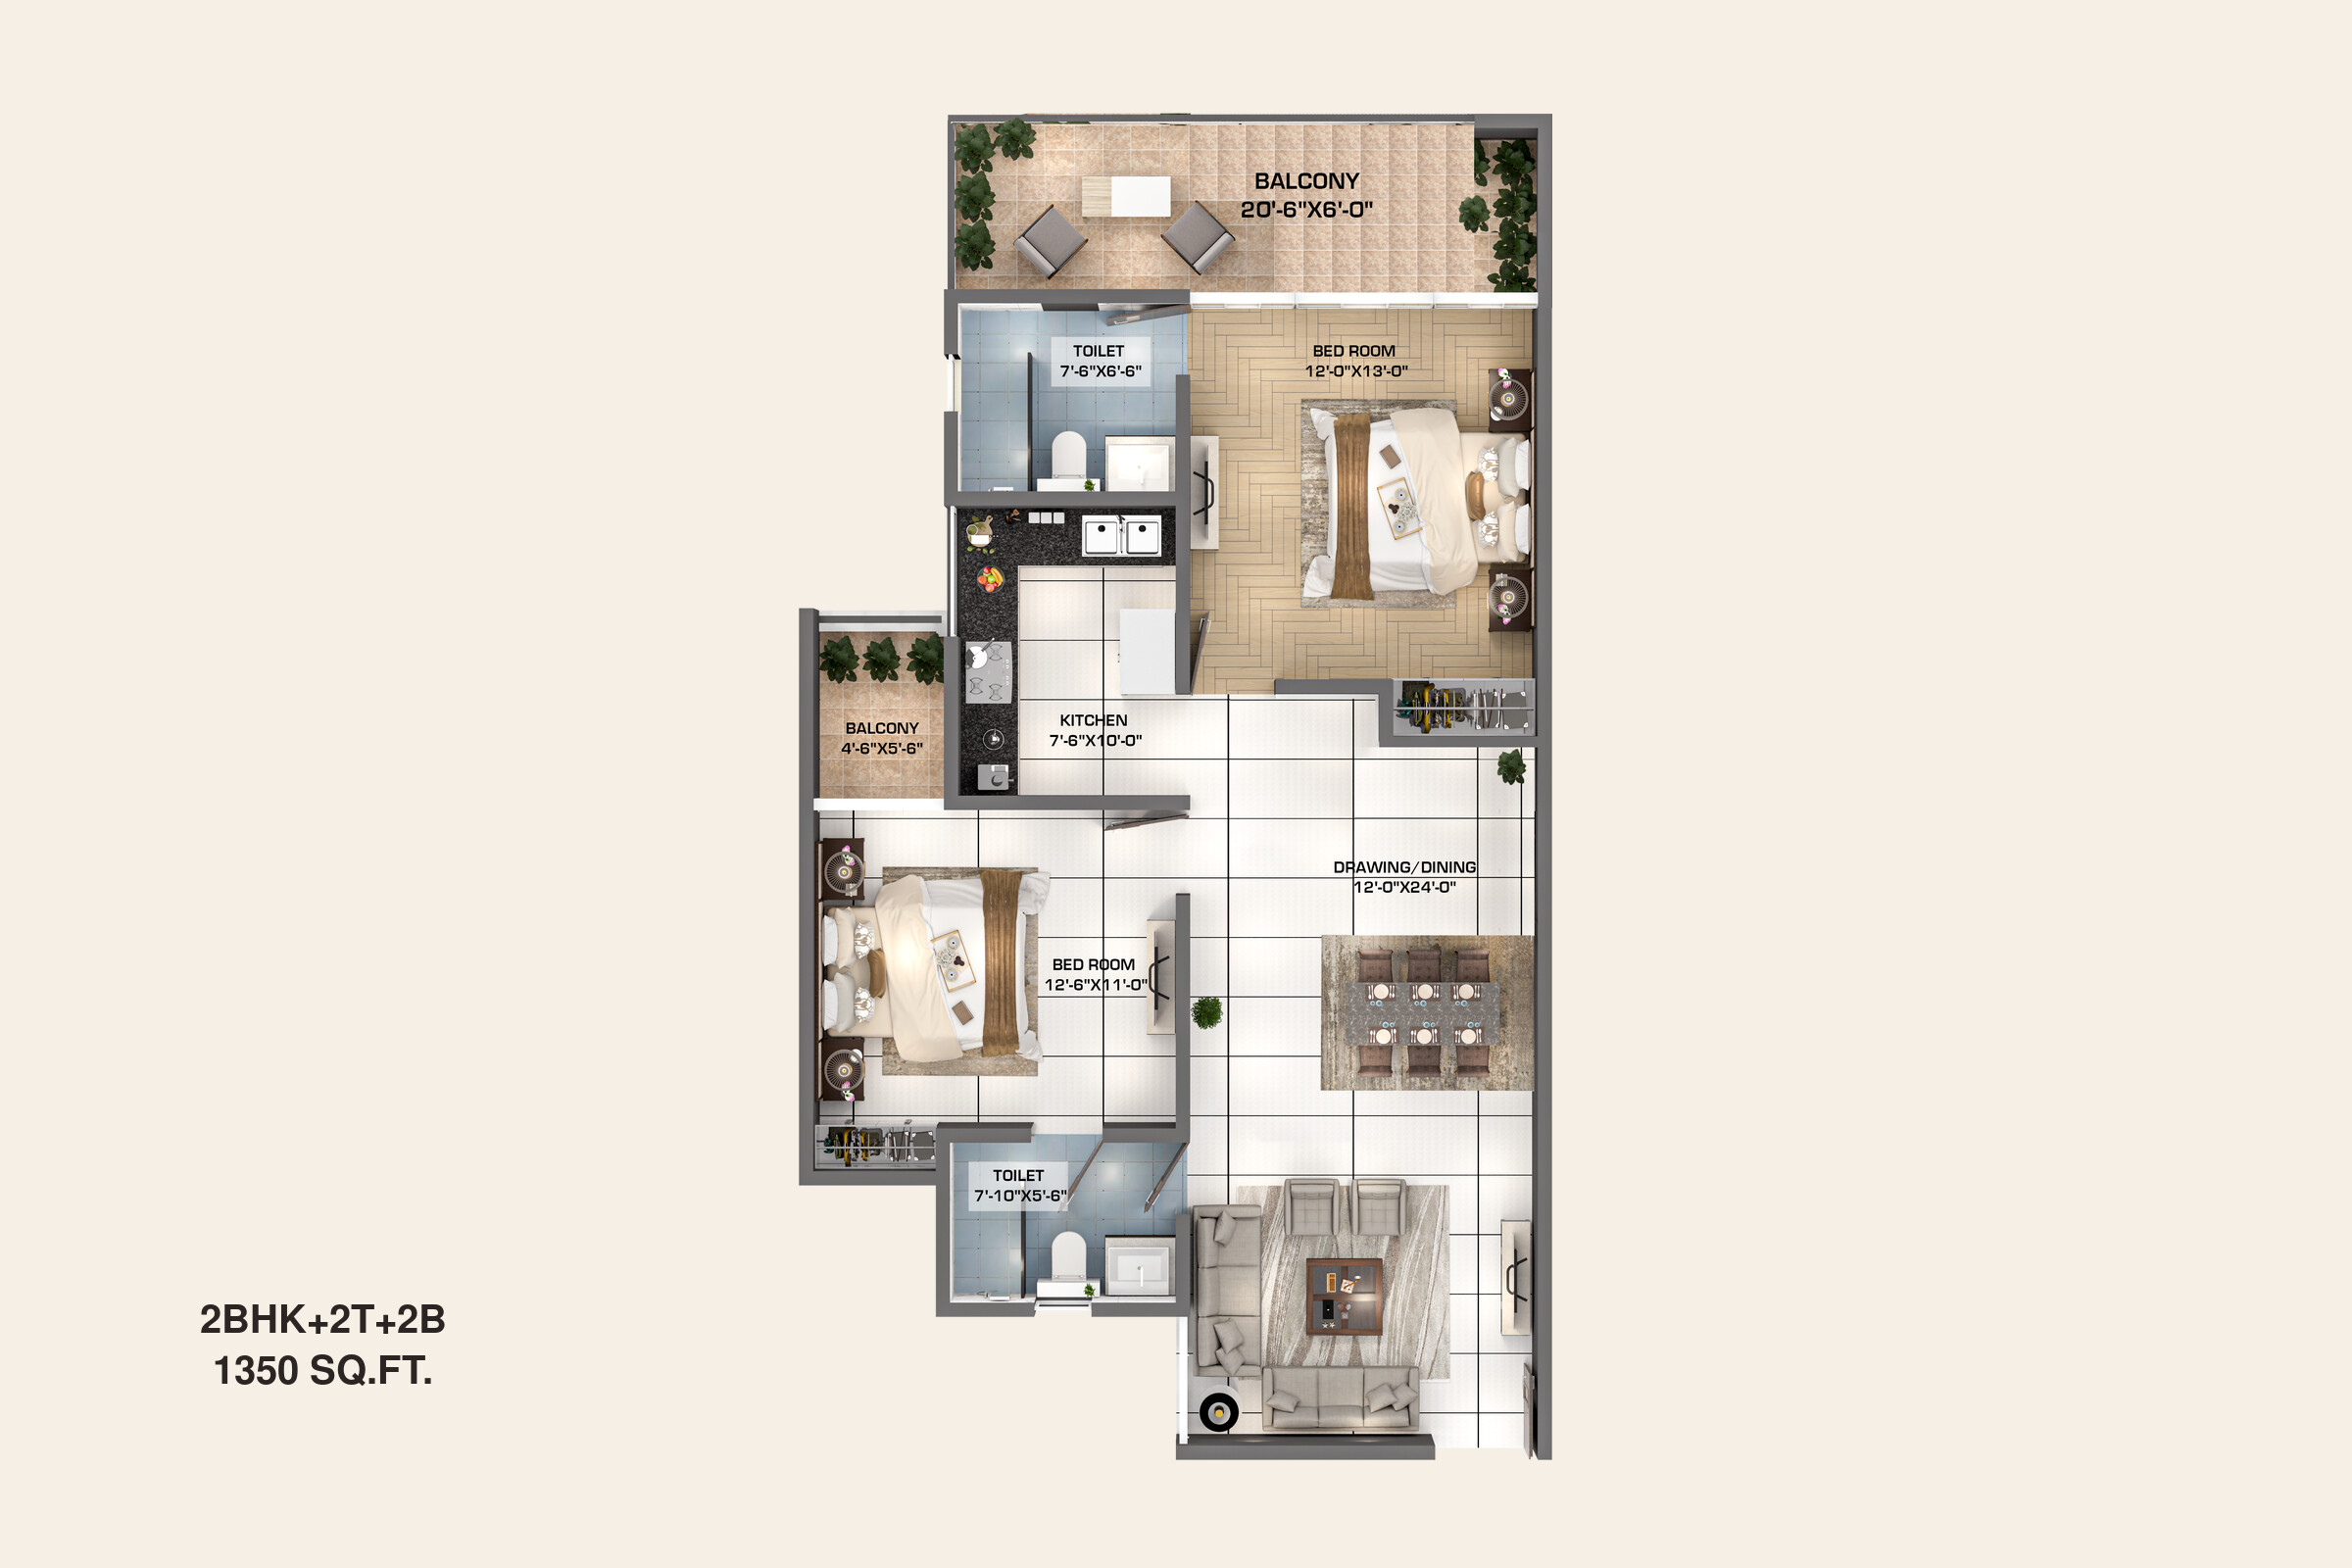
2 BHK floor plan at Kaveri Towers, 1,350 sq ft: two bedrooms, two toilets, two balconies, kitchen and drawing/dining room

2 BHK

1,350 sq ft

  • 2 Toilets
  • 2 Balconies
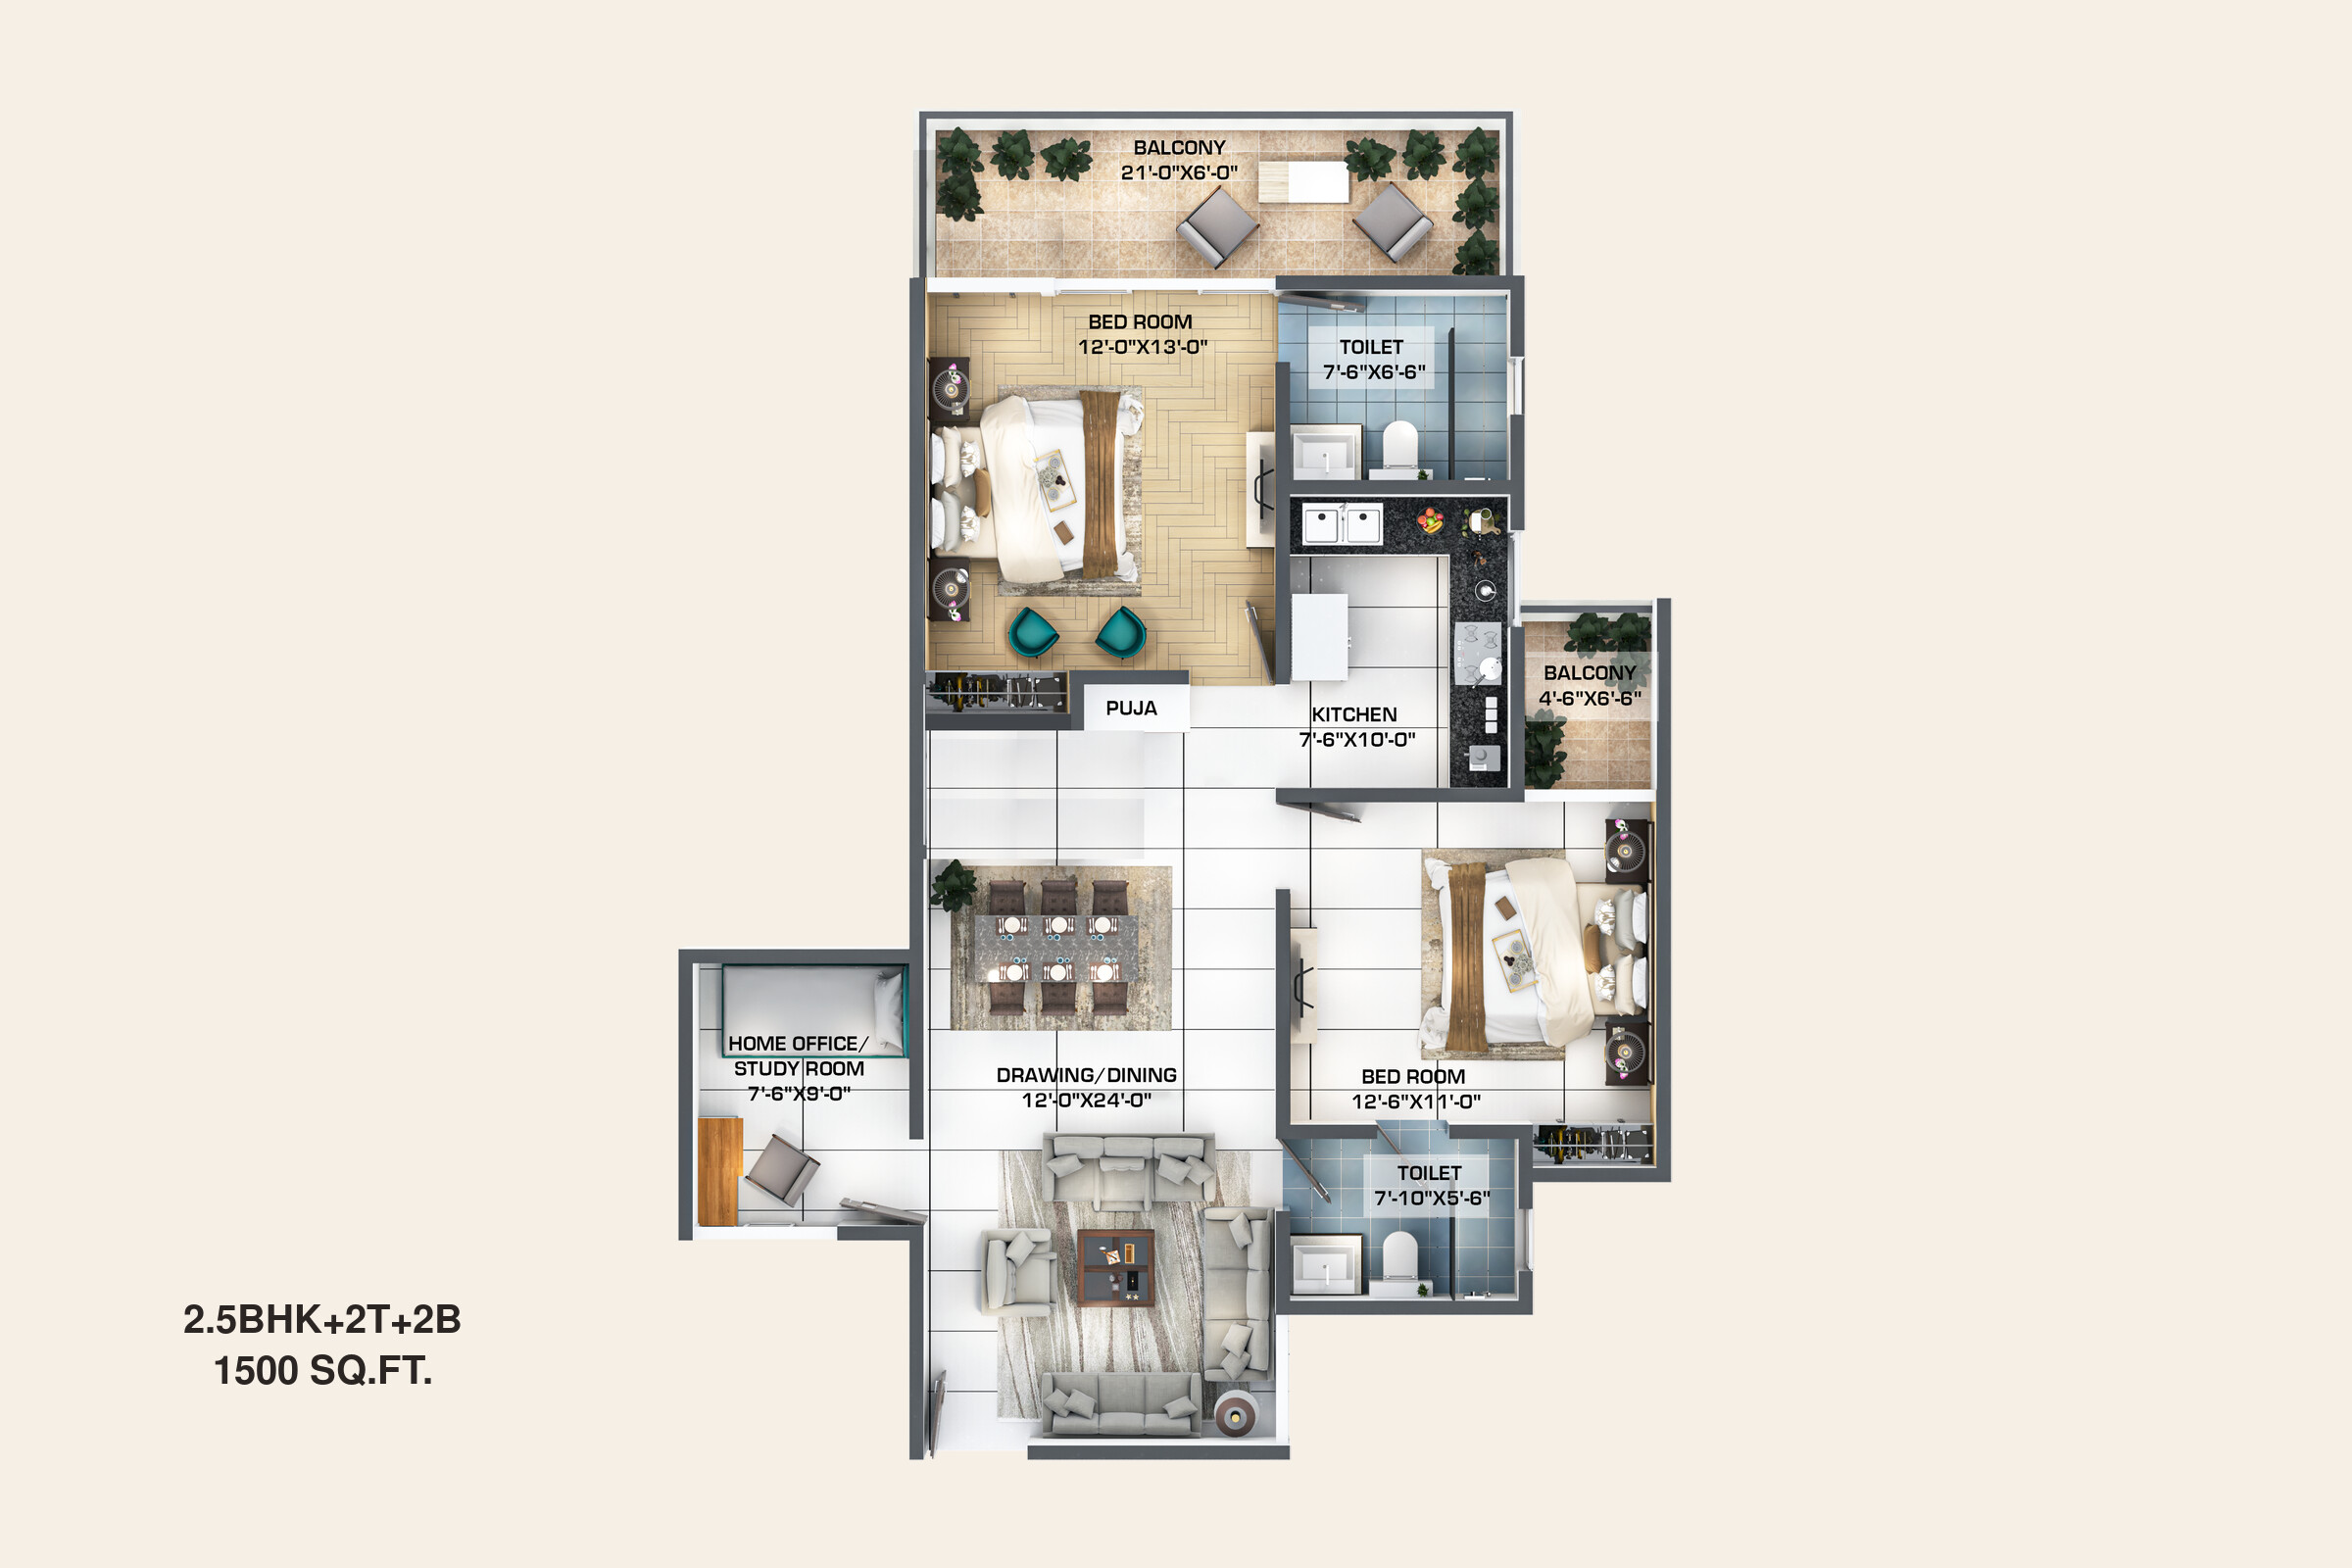
2.5 BHK floor plan at Kaveri Towers, 1,500 sq ft: two bedrooms, home office or study room, puja space, two toilets, two balconies and drawing/dining room

2.5 BHK

1,500 sq ft

  • 2 Toilets
  • 2 Balconies
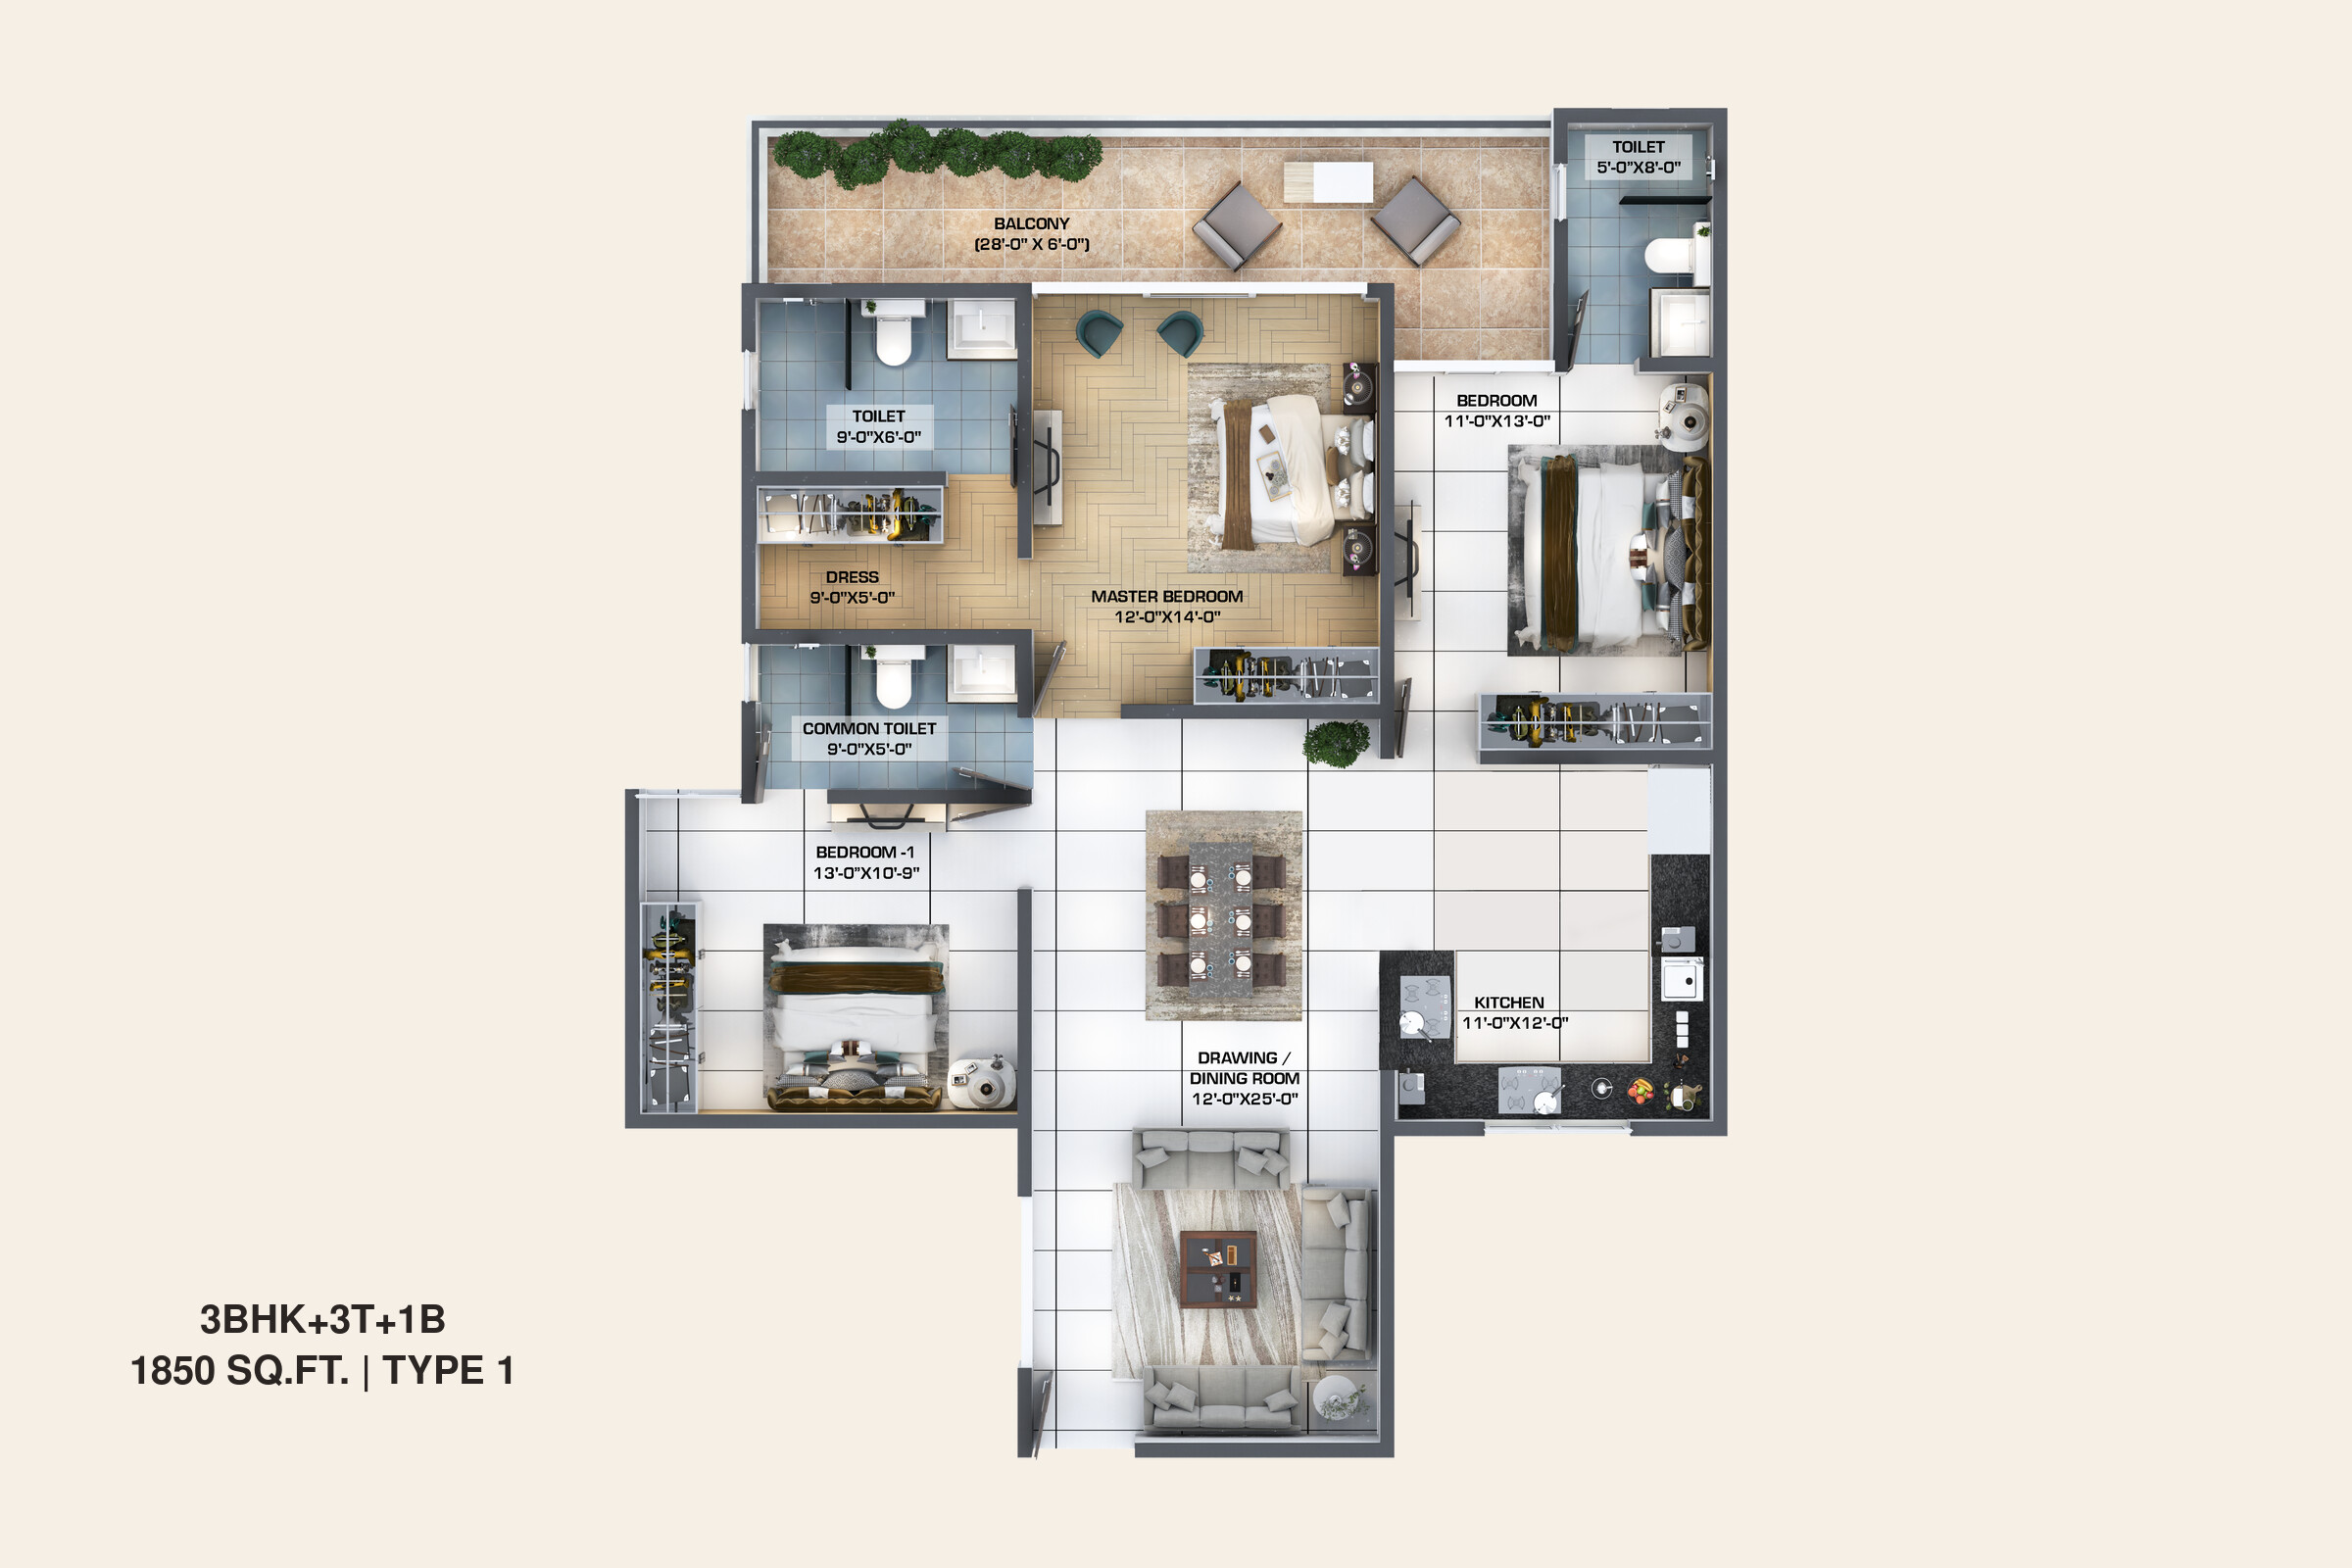
3 BHK Type 1 floor plan at Kaveri Towers, 1,850 sq ft: master bedroom with dressing area, two more bedrooms, three toilets, balcony, kitchen and drawing/dining room

3 BHK · Type 1

1,850 sq ft

  • 3 Toilets
  • 1 Balcony
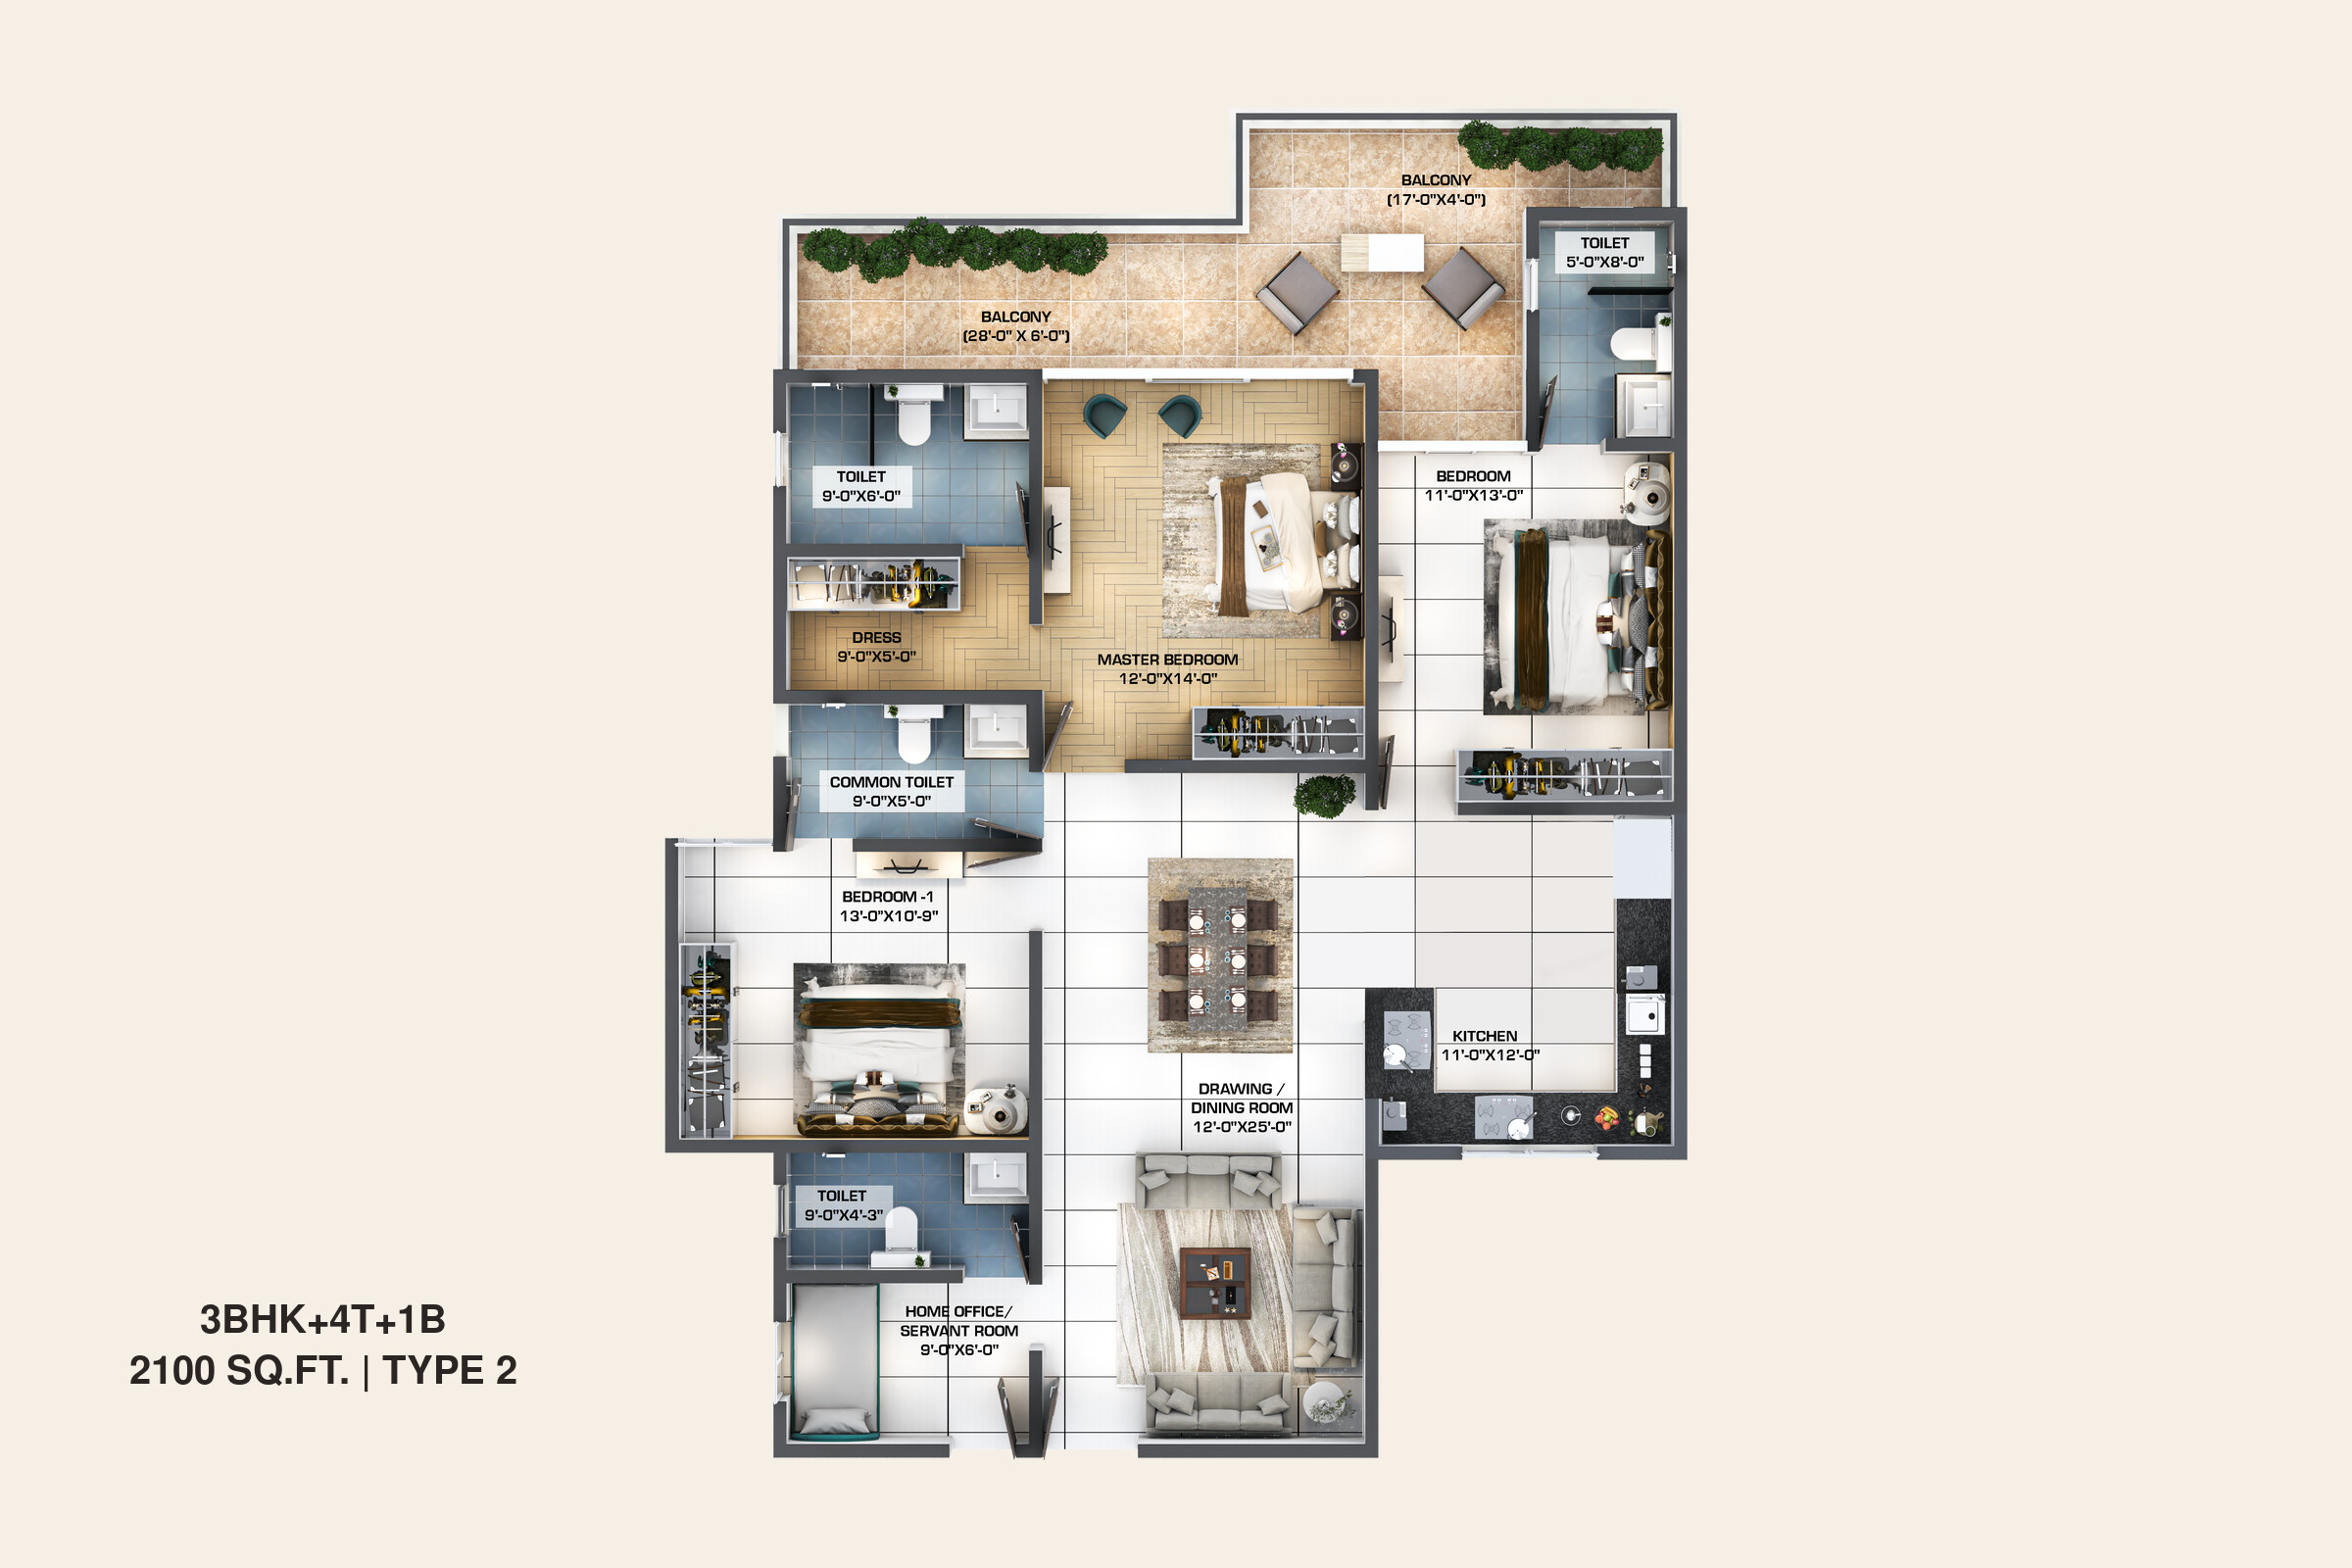
3 BHK Type 2 floor plan at Kaveri Towers, 2,100 sq ft: three bedrooms, home office or servant room, four toilets, wraparound balcony, kitchen and drawing/dining room

3 BHK · Type 2

2,100 sq ft

  • 4 Toilets
  • 1 Balcony
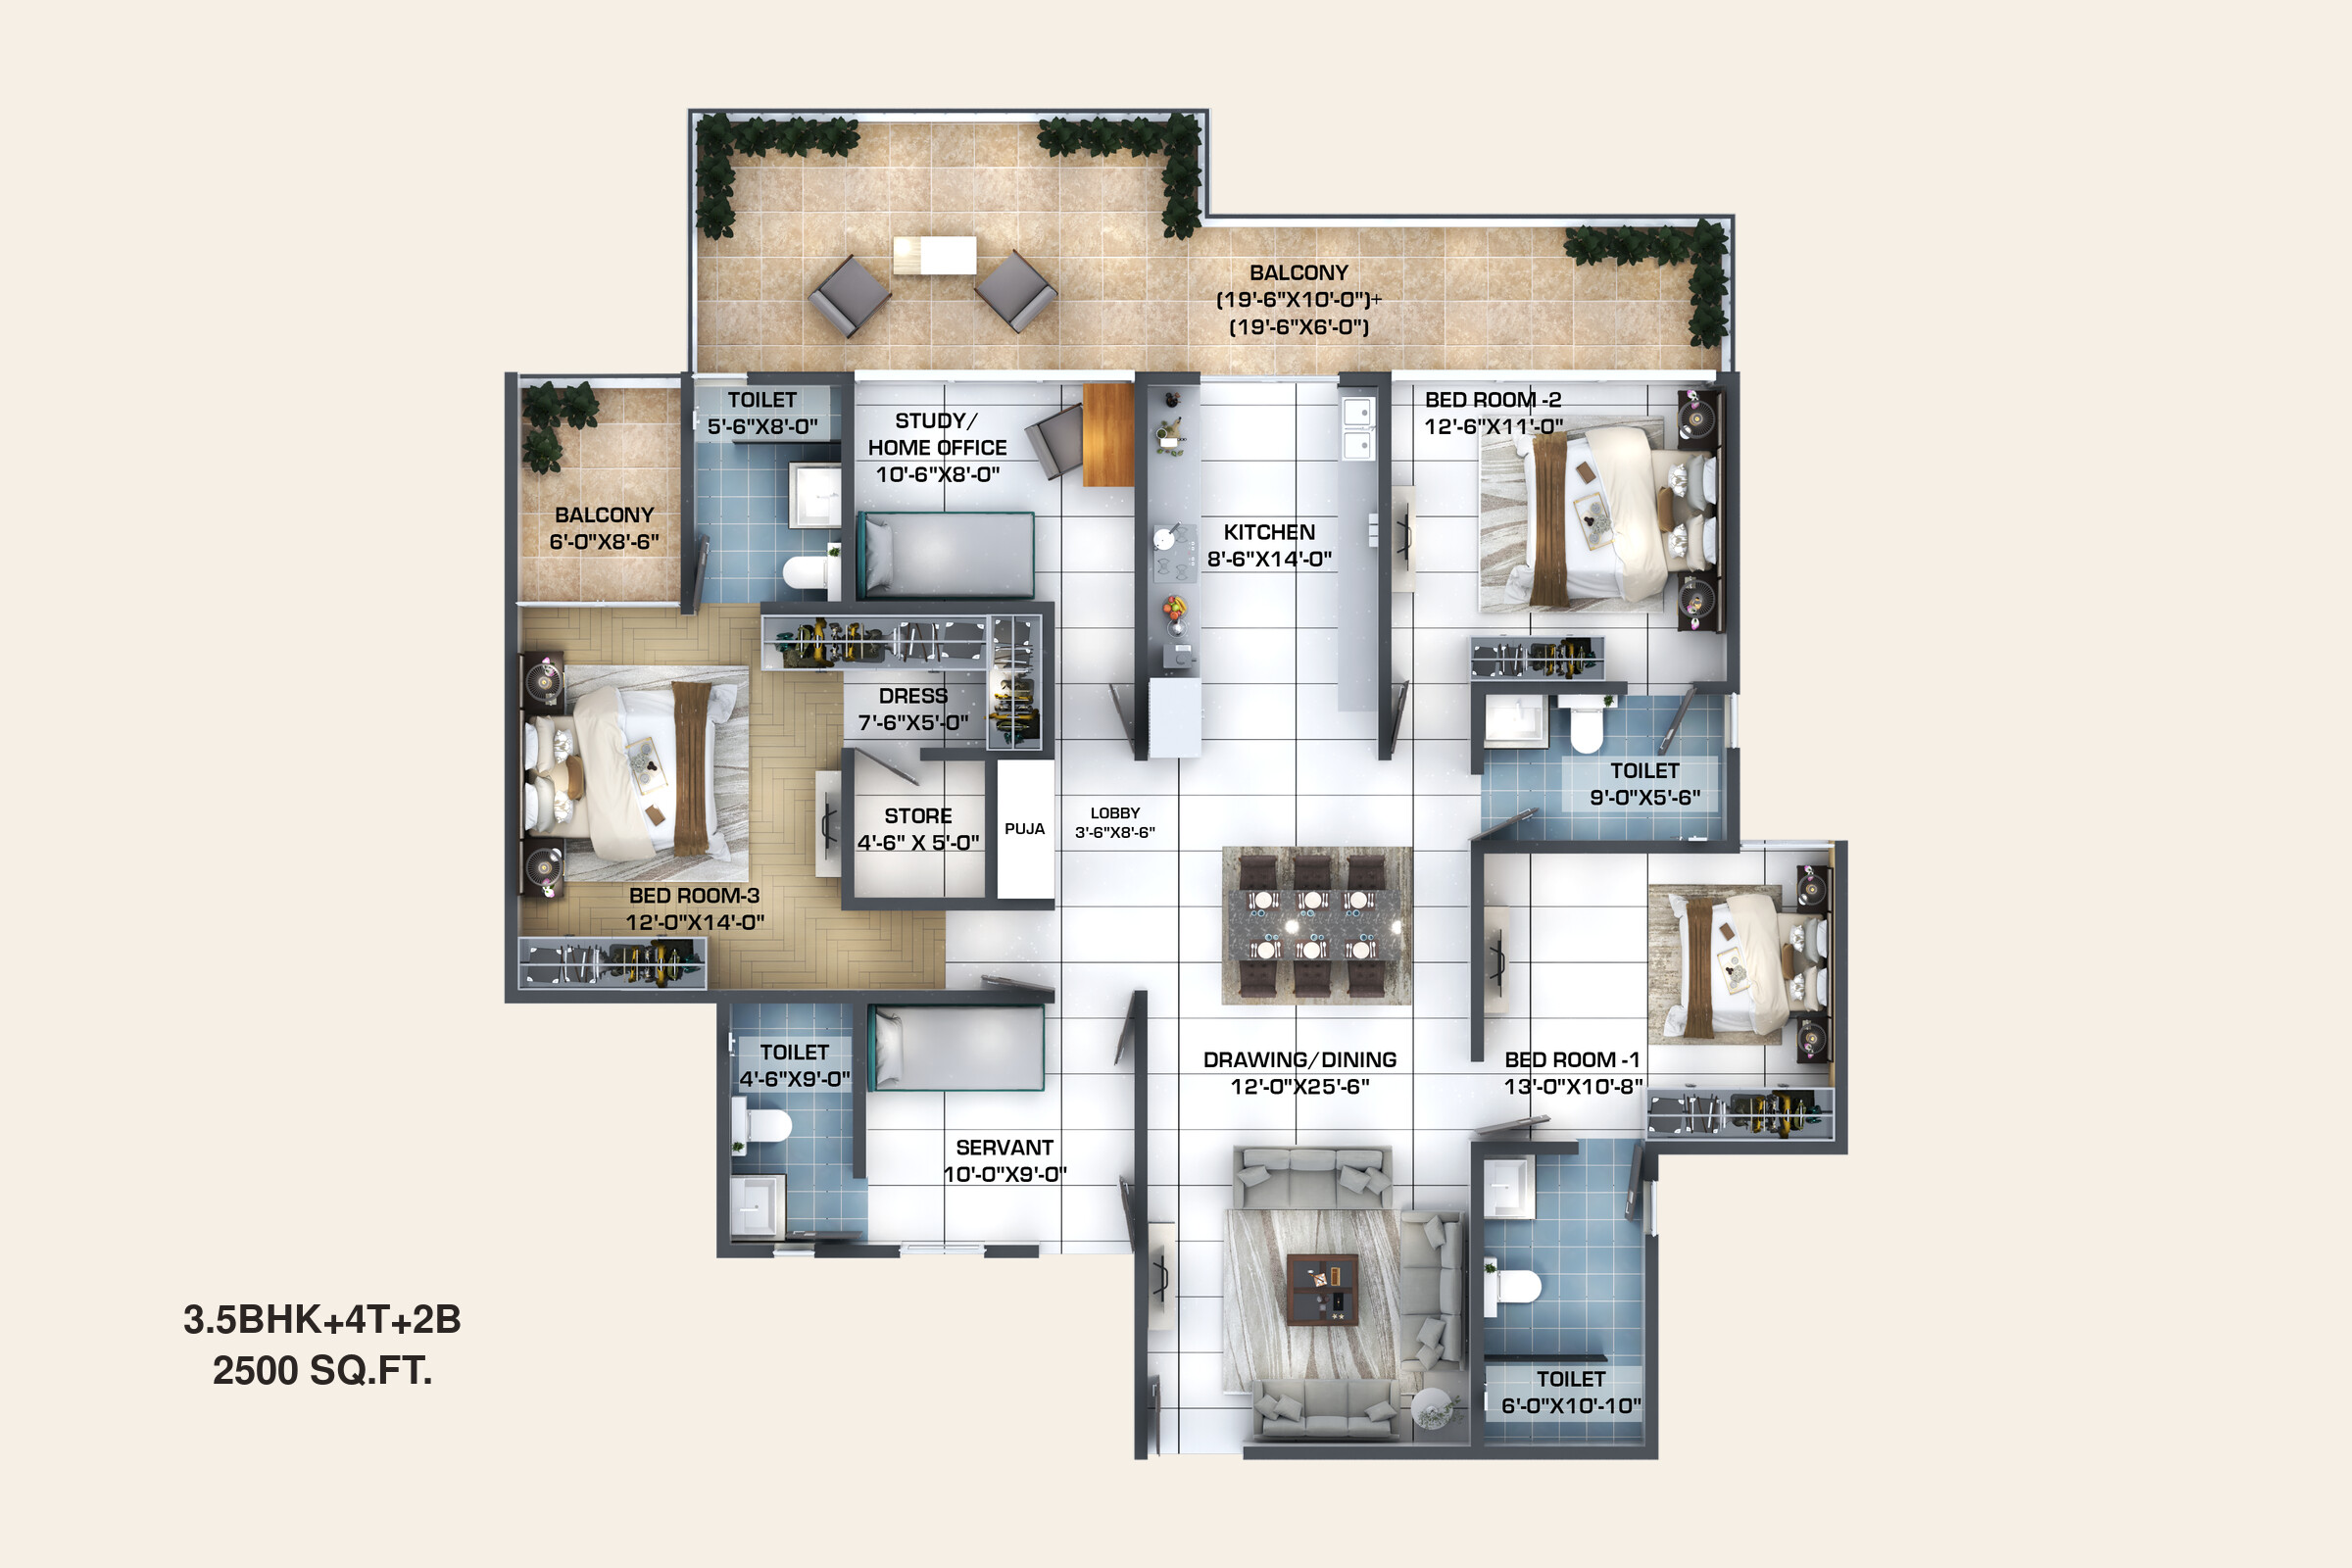
3.5 BHK floor plan at Kaveri Towers, 2,500 sq ft: three bedrooms, study or home office, servant room, store, puja space, four toilets and two balconies

3.5 BHK

2,500 sq ft

  • 4 Toilets
  • 2 Balconies
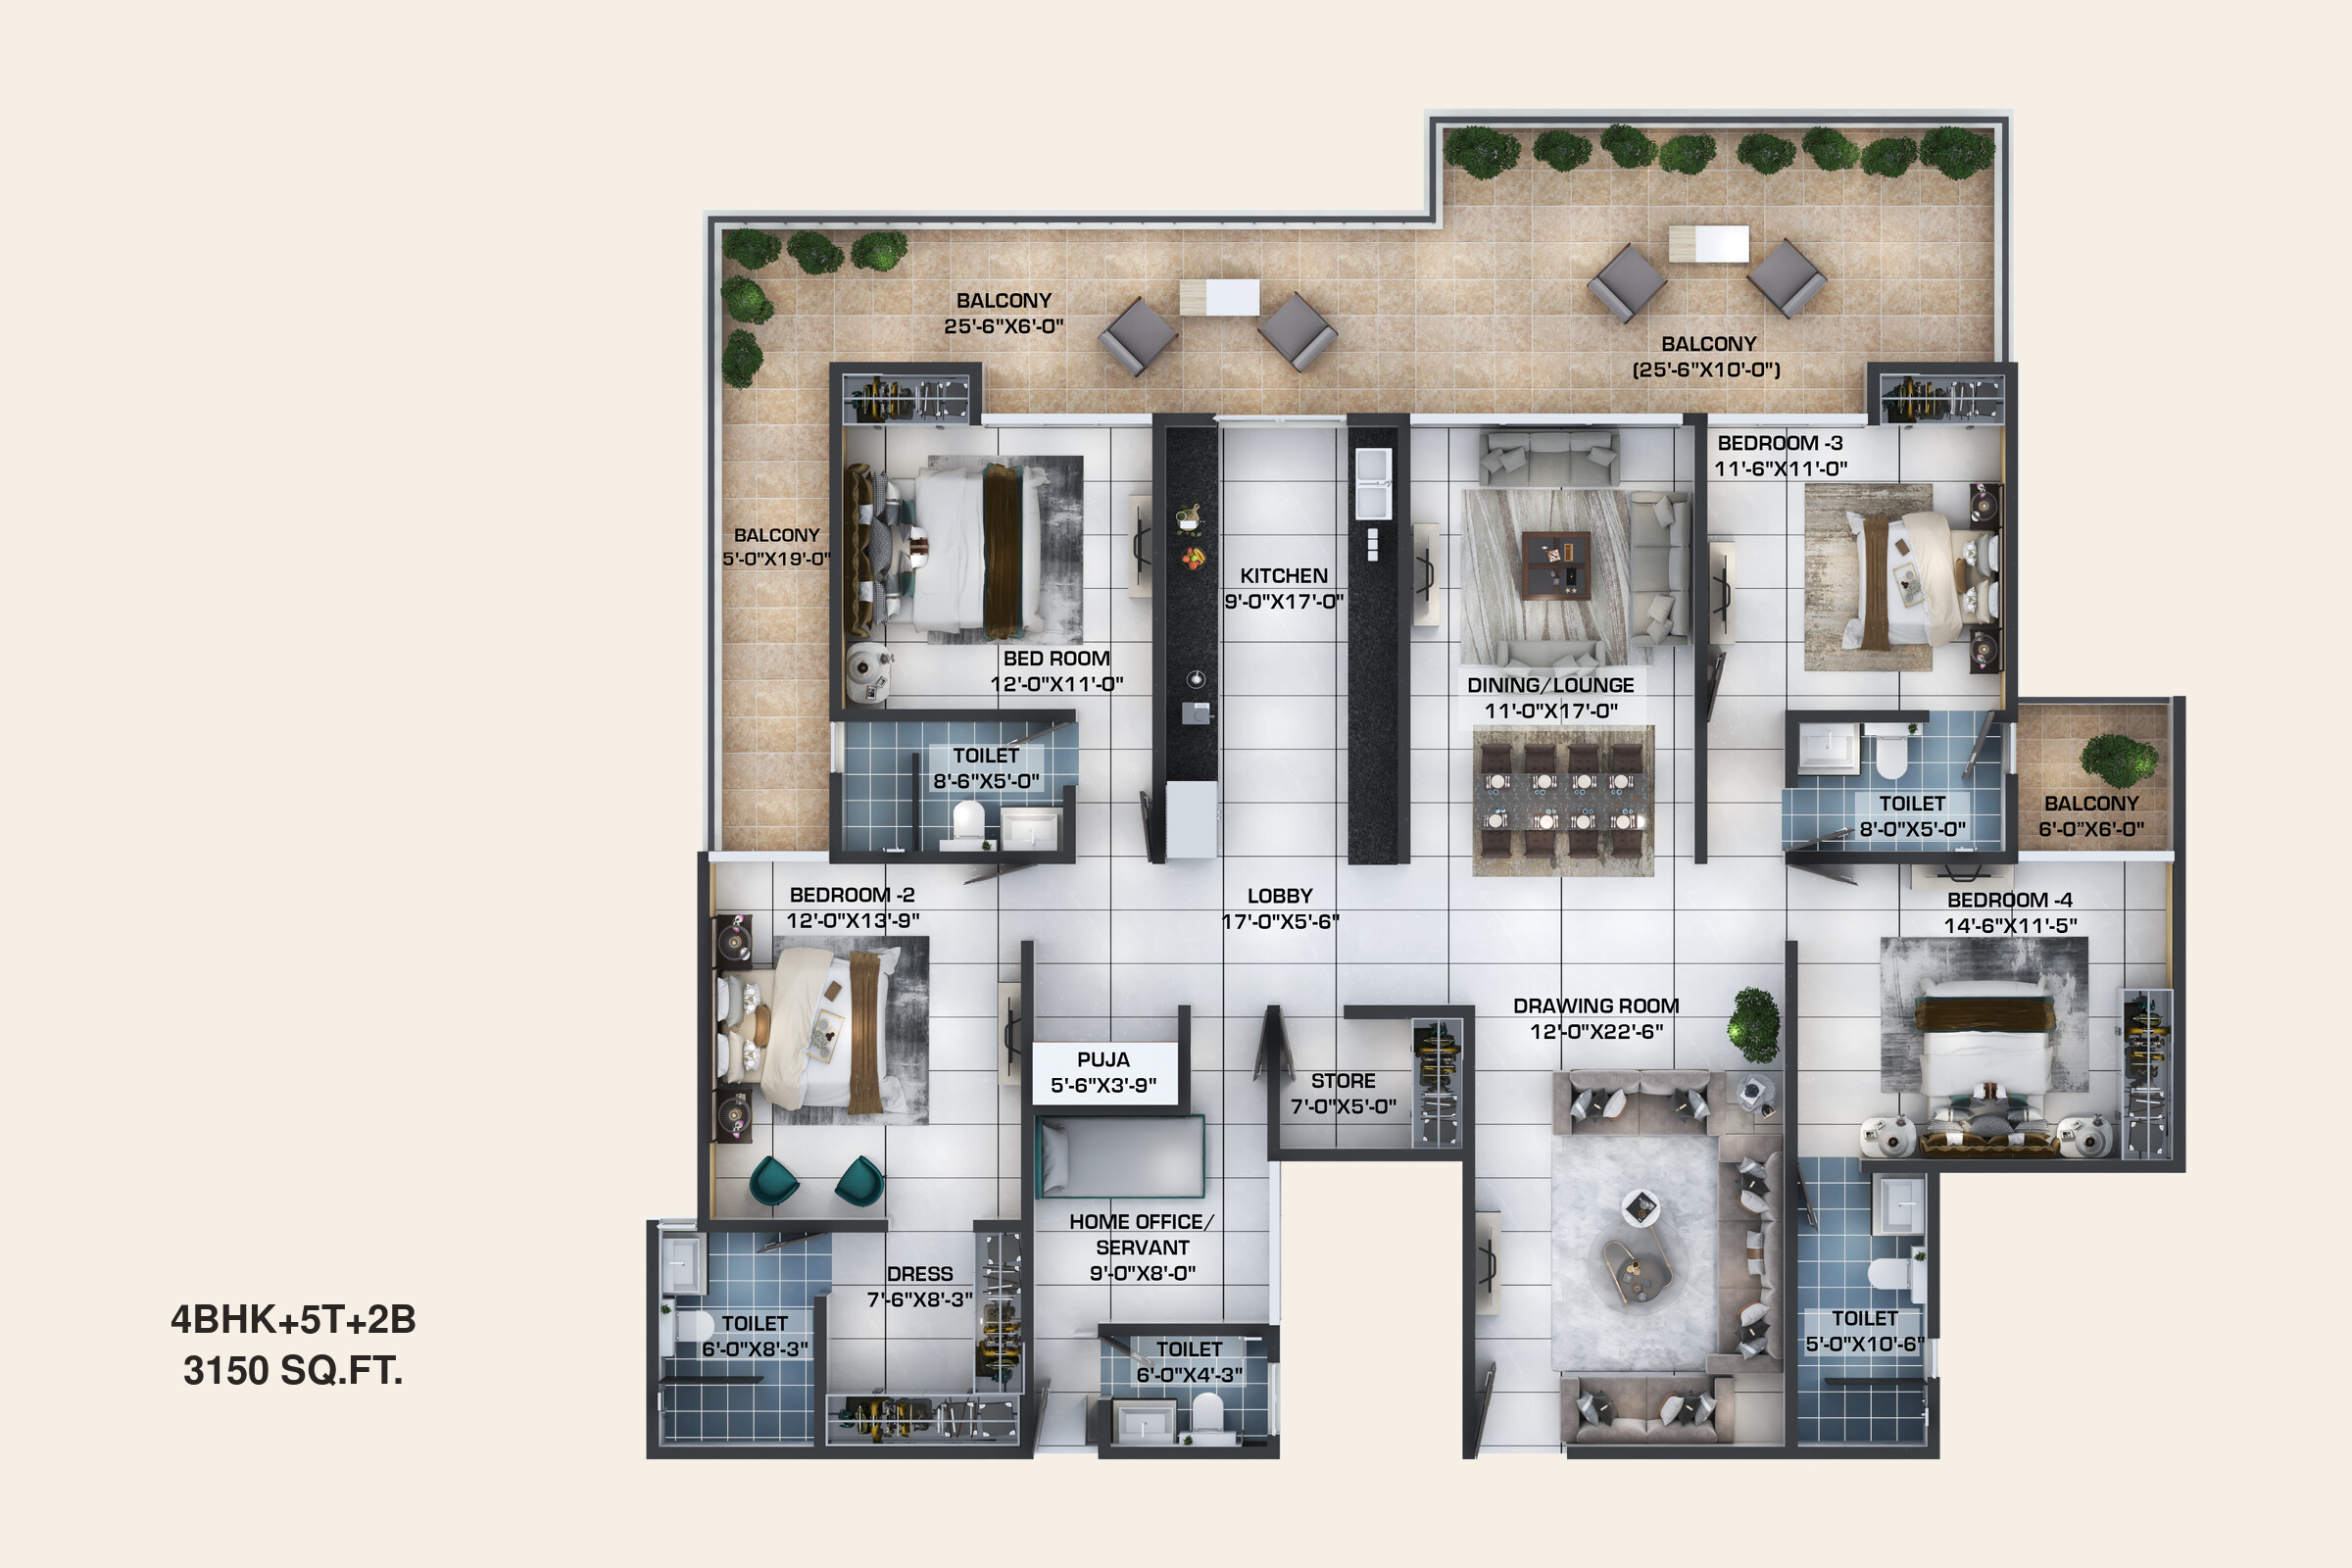
4 BHK floor plan at Kaveri Towers, 3,150 sq ft: four bedrooms, home office or servant room, dining lounge, drawing room, five toilets and wraparound balconies

4 BHK

3,150 sq ft

  • 5 Toilets
  • 2 Balconies
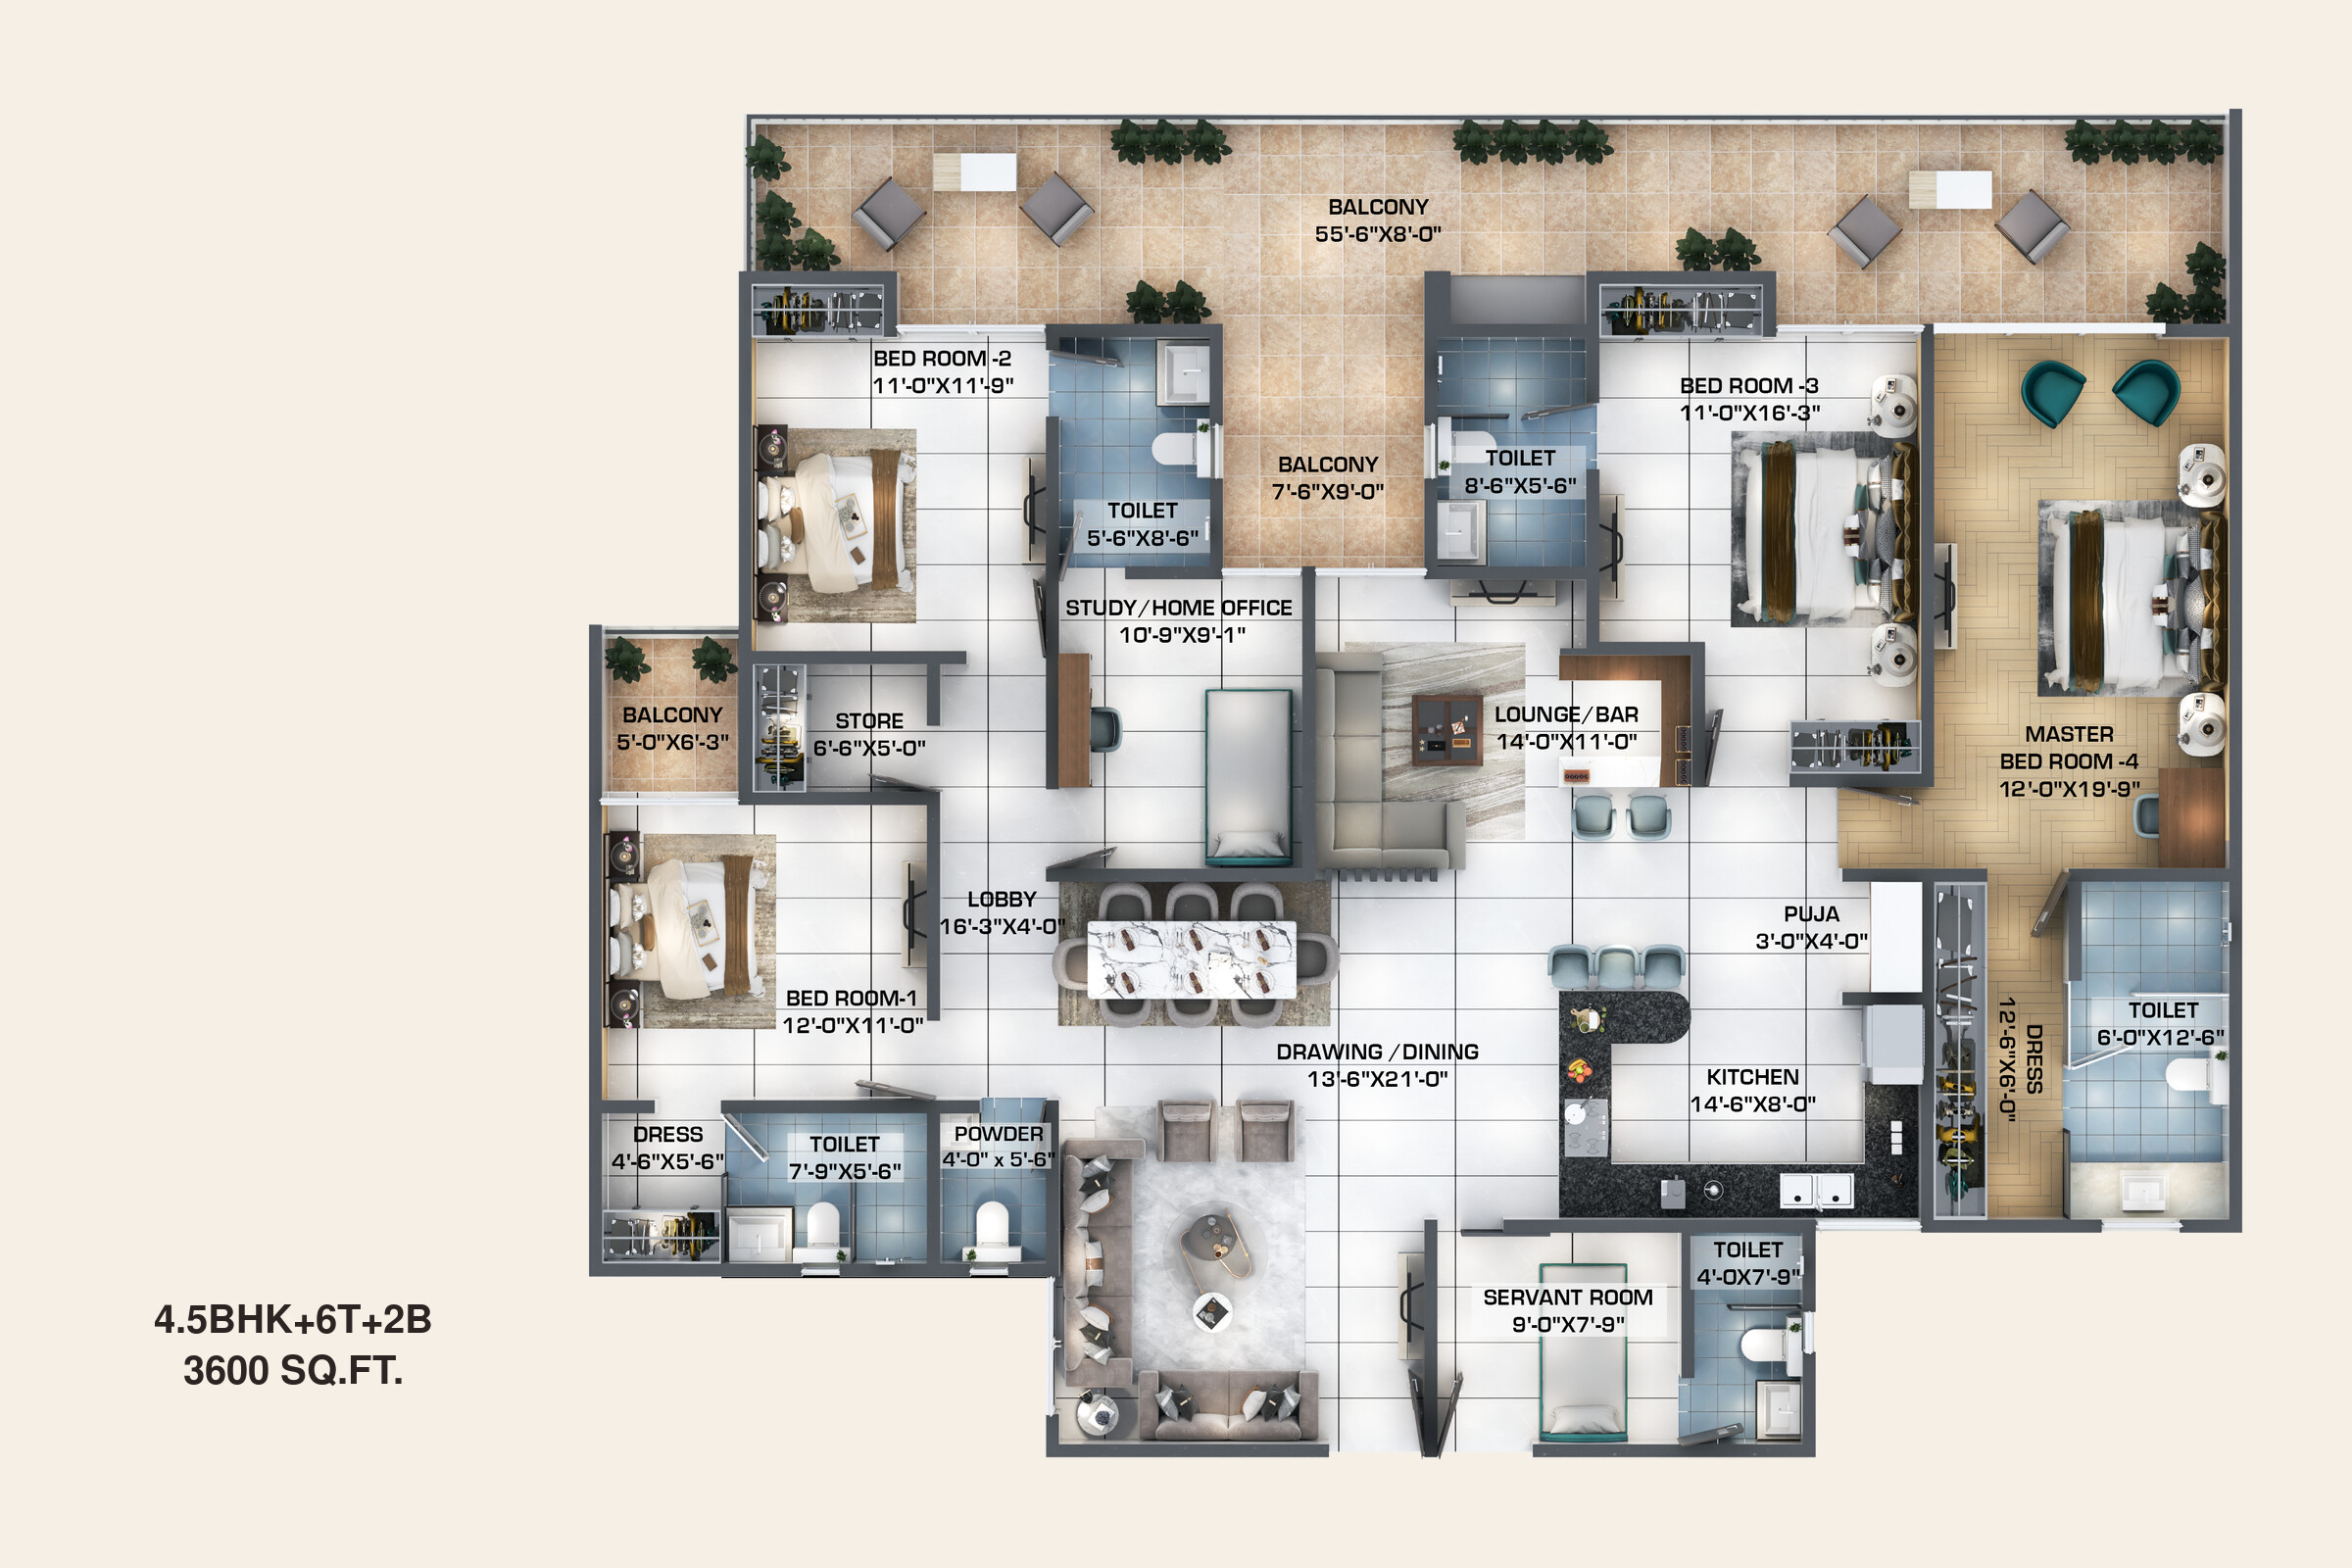
4.5 BHK floor plan at Kaveri Towers, 3,600 sq ft: four bedrooms, study or home office, lounge and bar, servant room, powder room, six toilets and a long balcony

4.5 BHK

3,600 sq ft

  • 6 Toilets
  • 2 Balconies
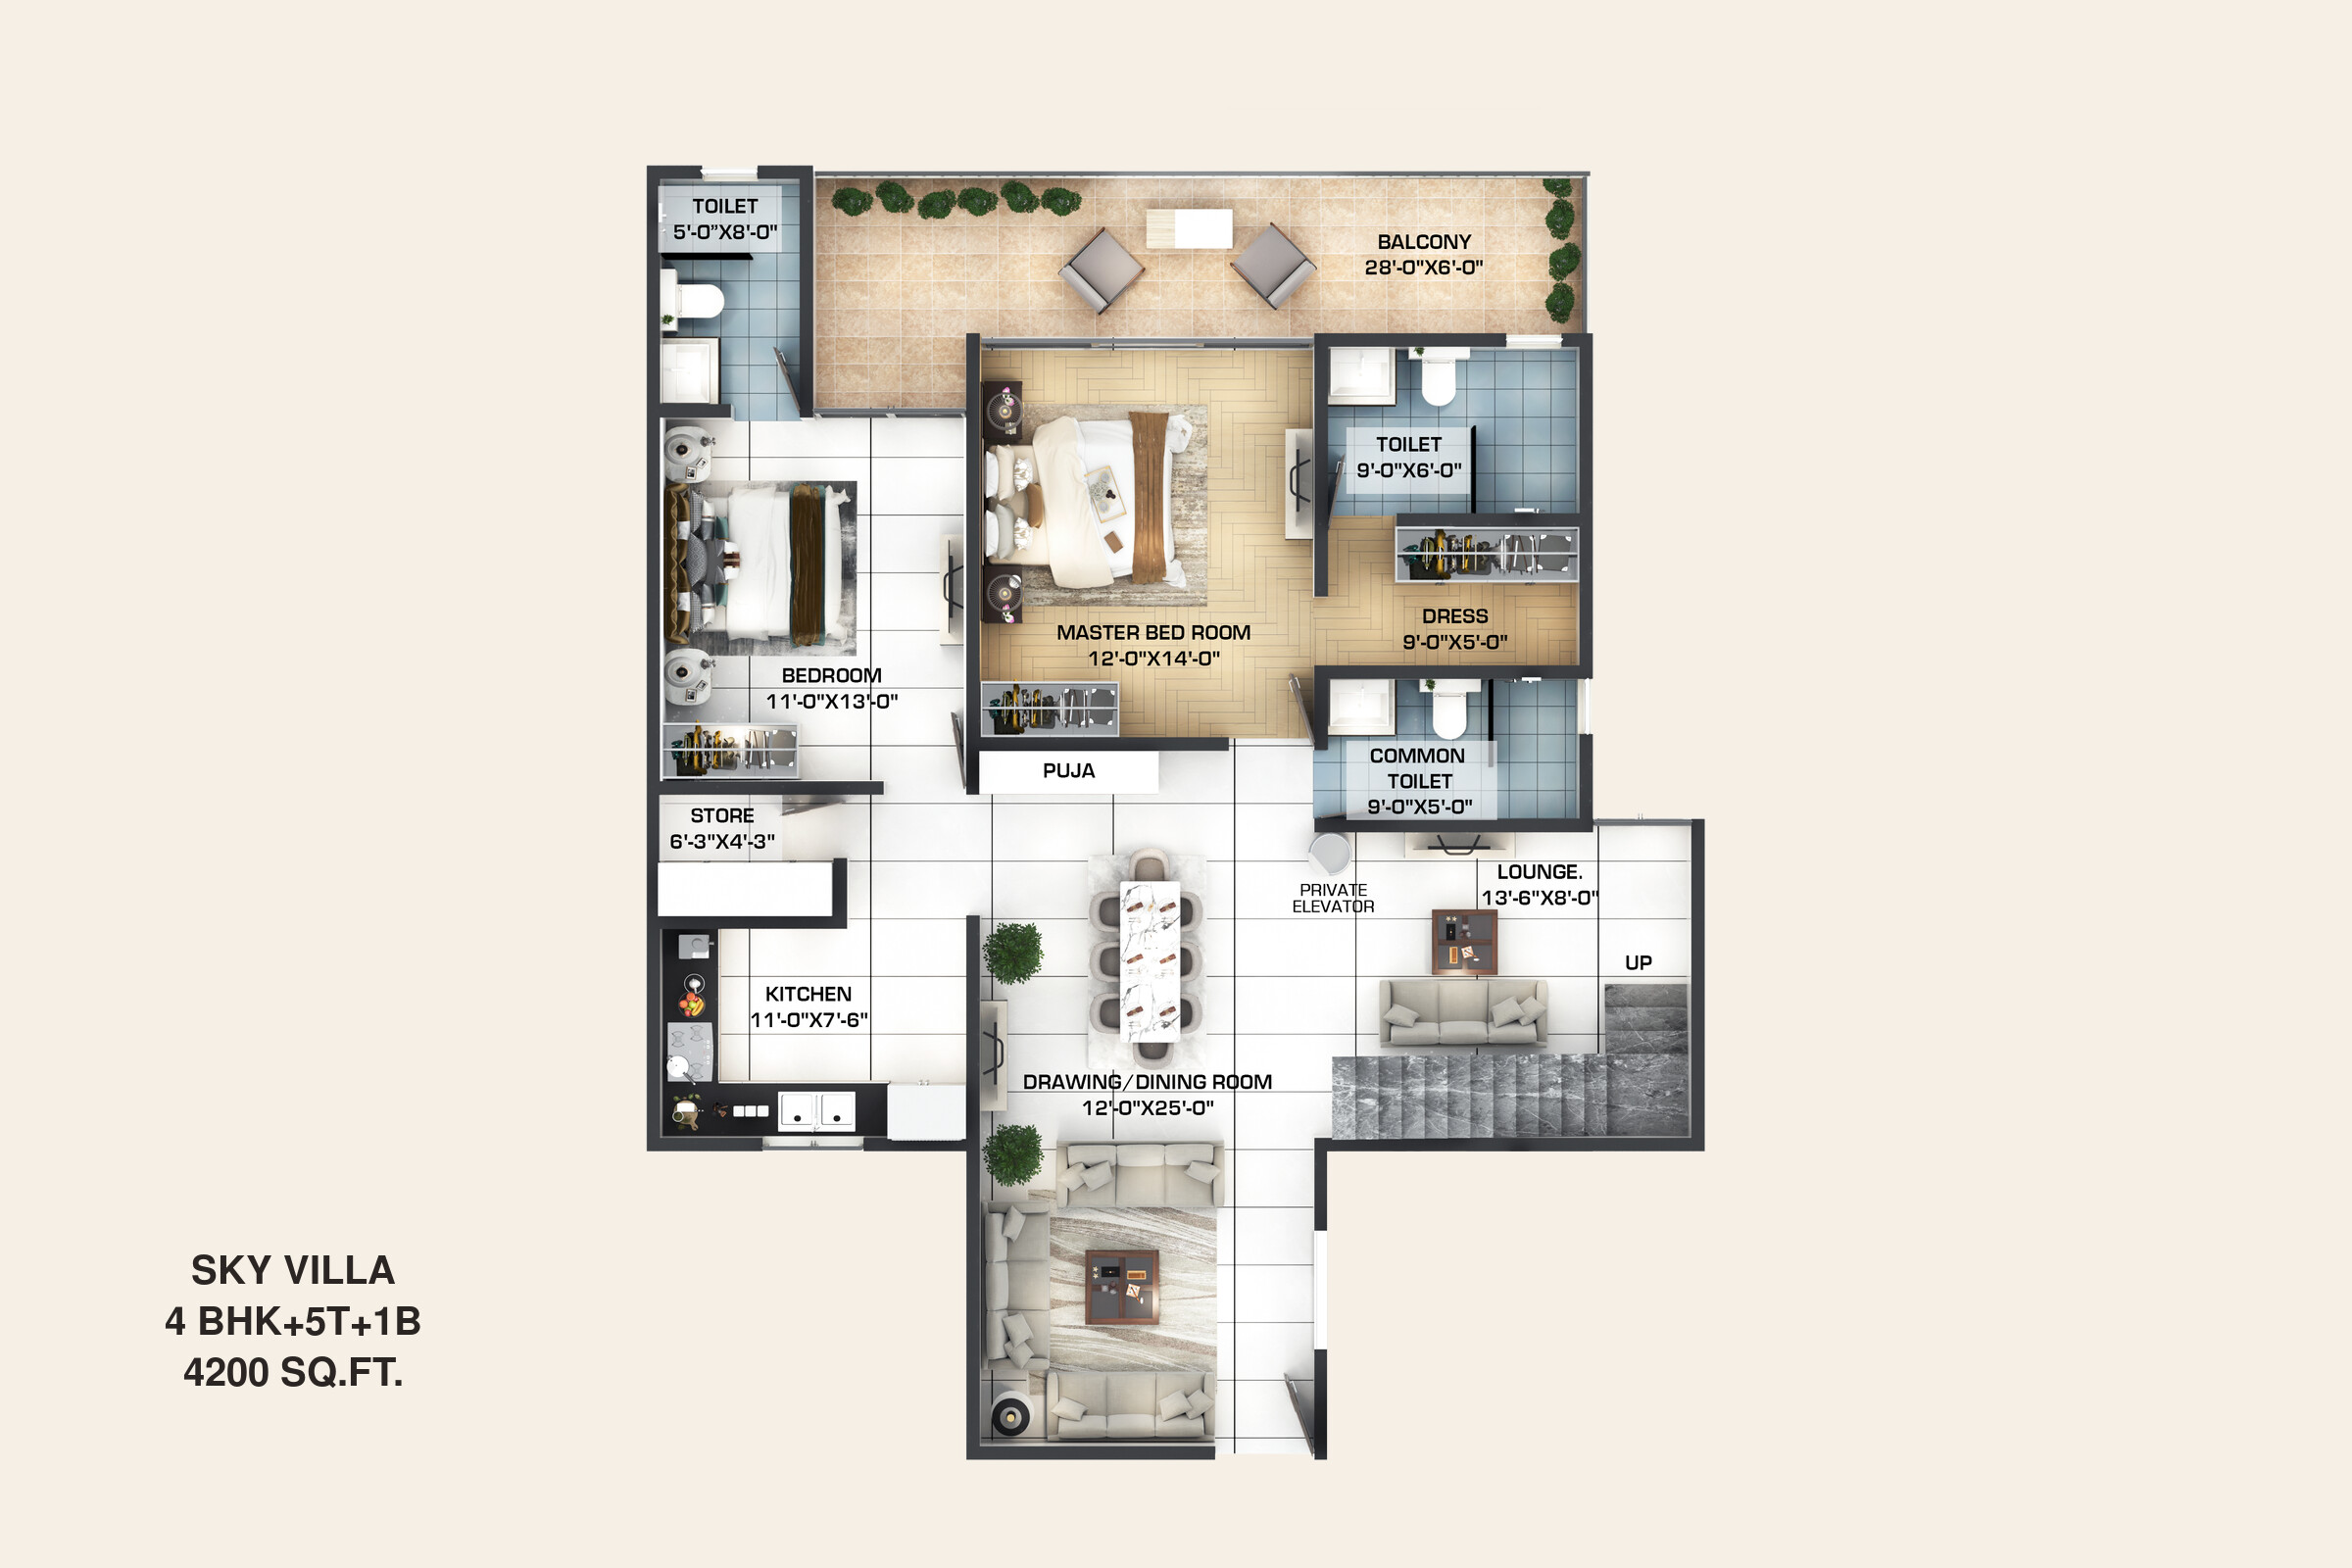
4 BHK Sky Villa lower level floor plan at Kaveri Towers, 4,200 sq ft: drawing and dining room, master bedroom, bedroom, kitchen, puja room, store, lounge and private elevator

4 BHK Sky Villa · Lower Level

4,200 sq ft

  • Private Elevator
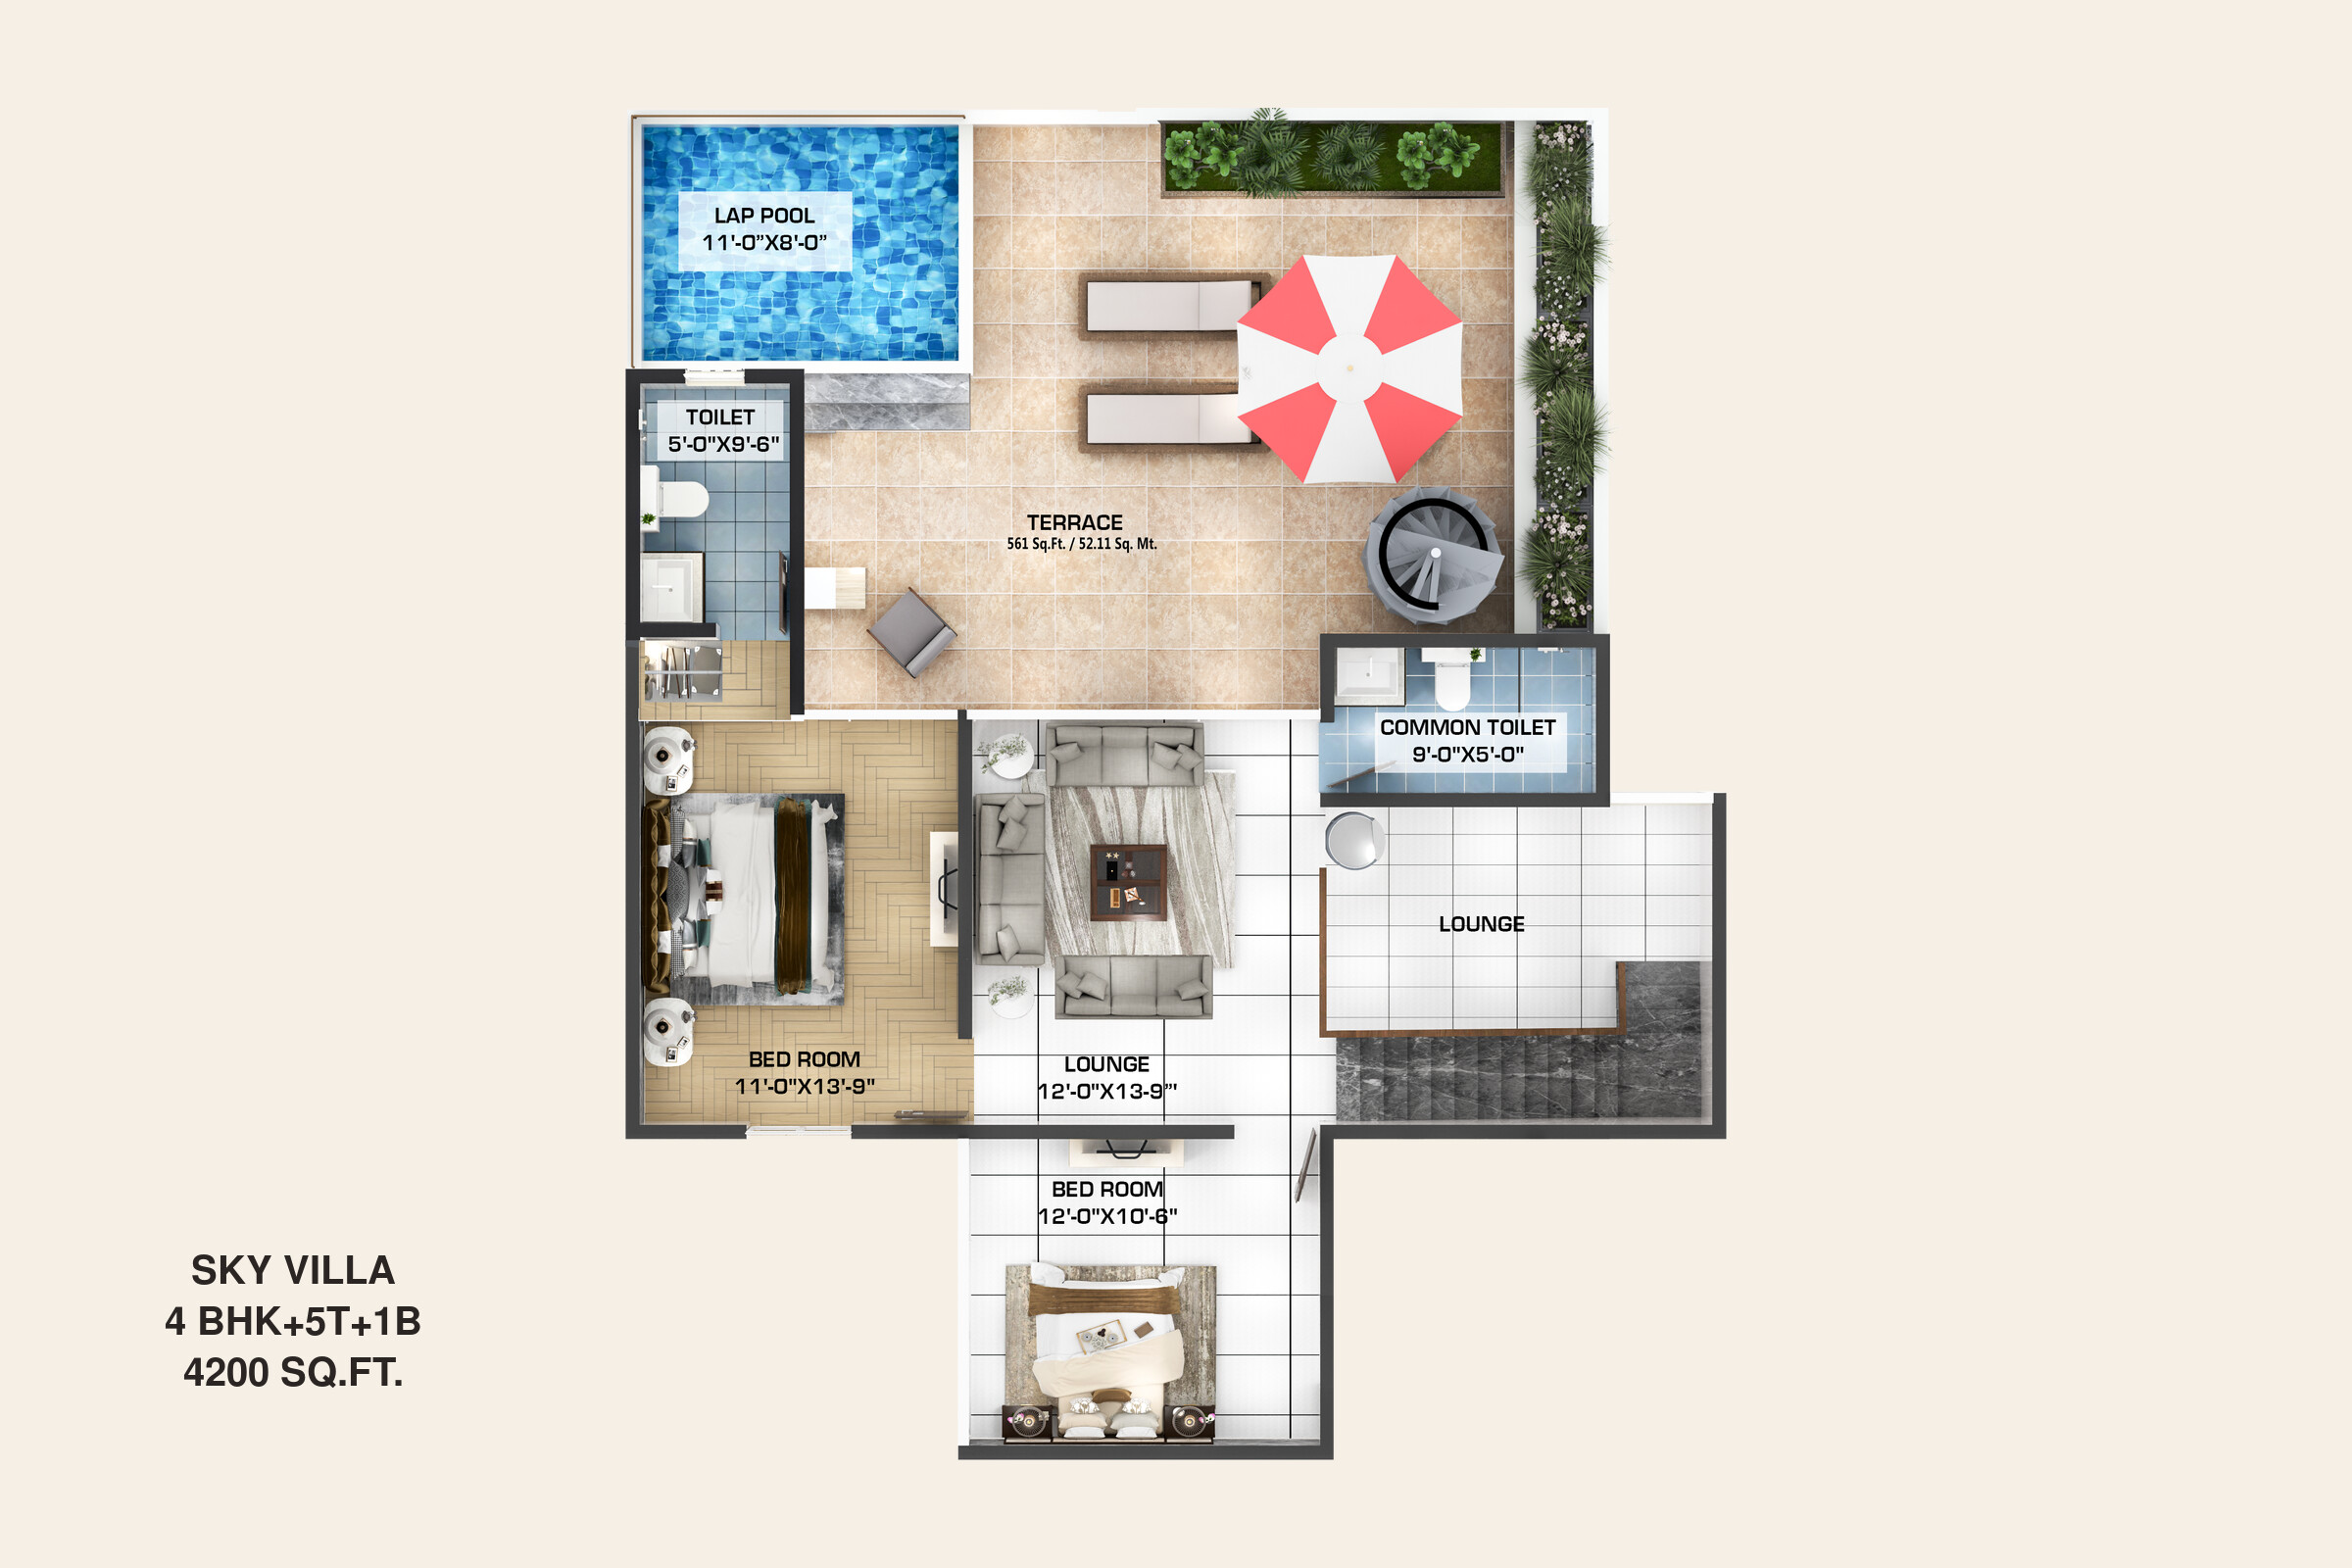
4 BHK Sky Villa upper level floor plan at Kaveri Towers: two bedrooms, lounge and a 605 sq ft terrace with lap pool

4 BHK Sky Villa · Upper Level

4,200 sq ft

  • 605 sq ft Terrace
  • Lap Pool
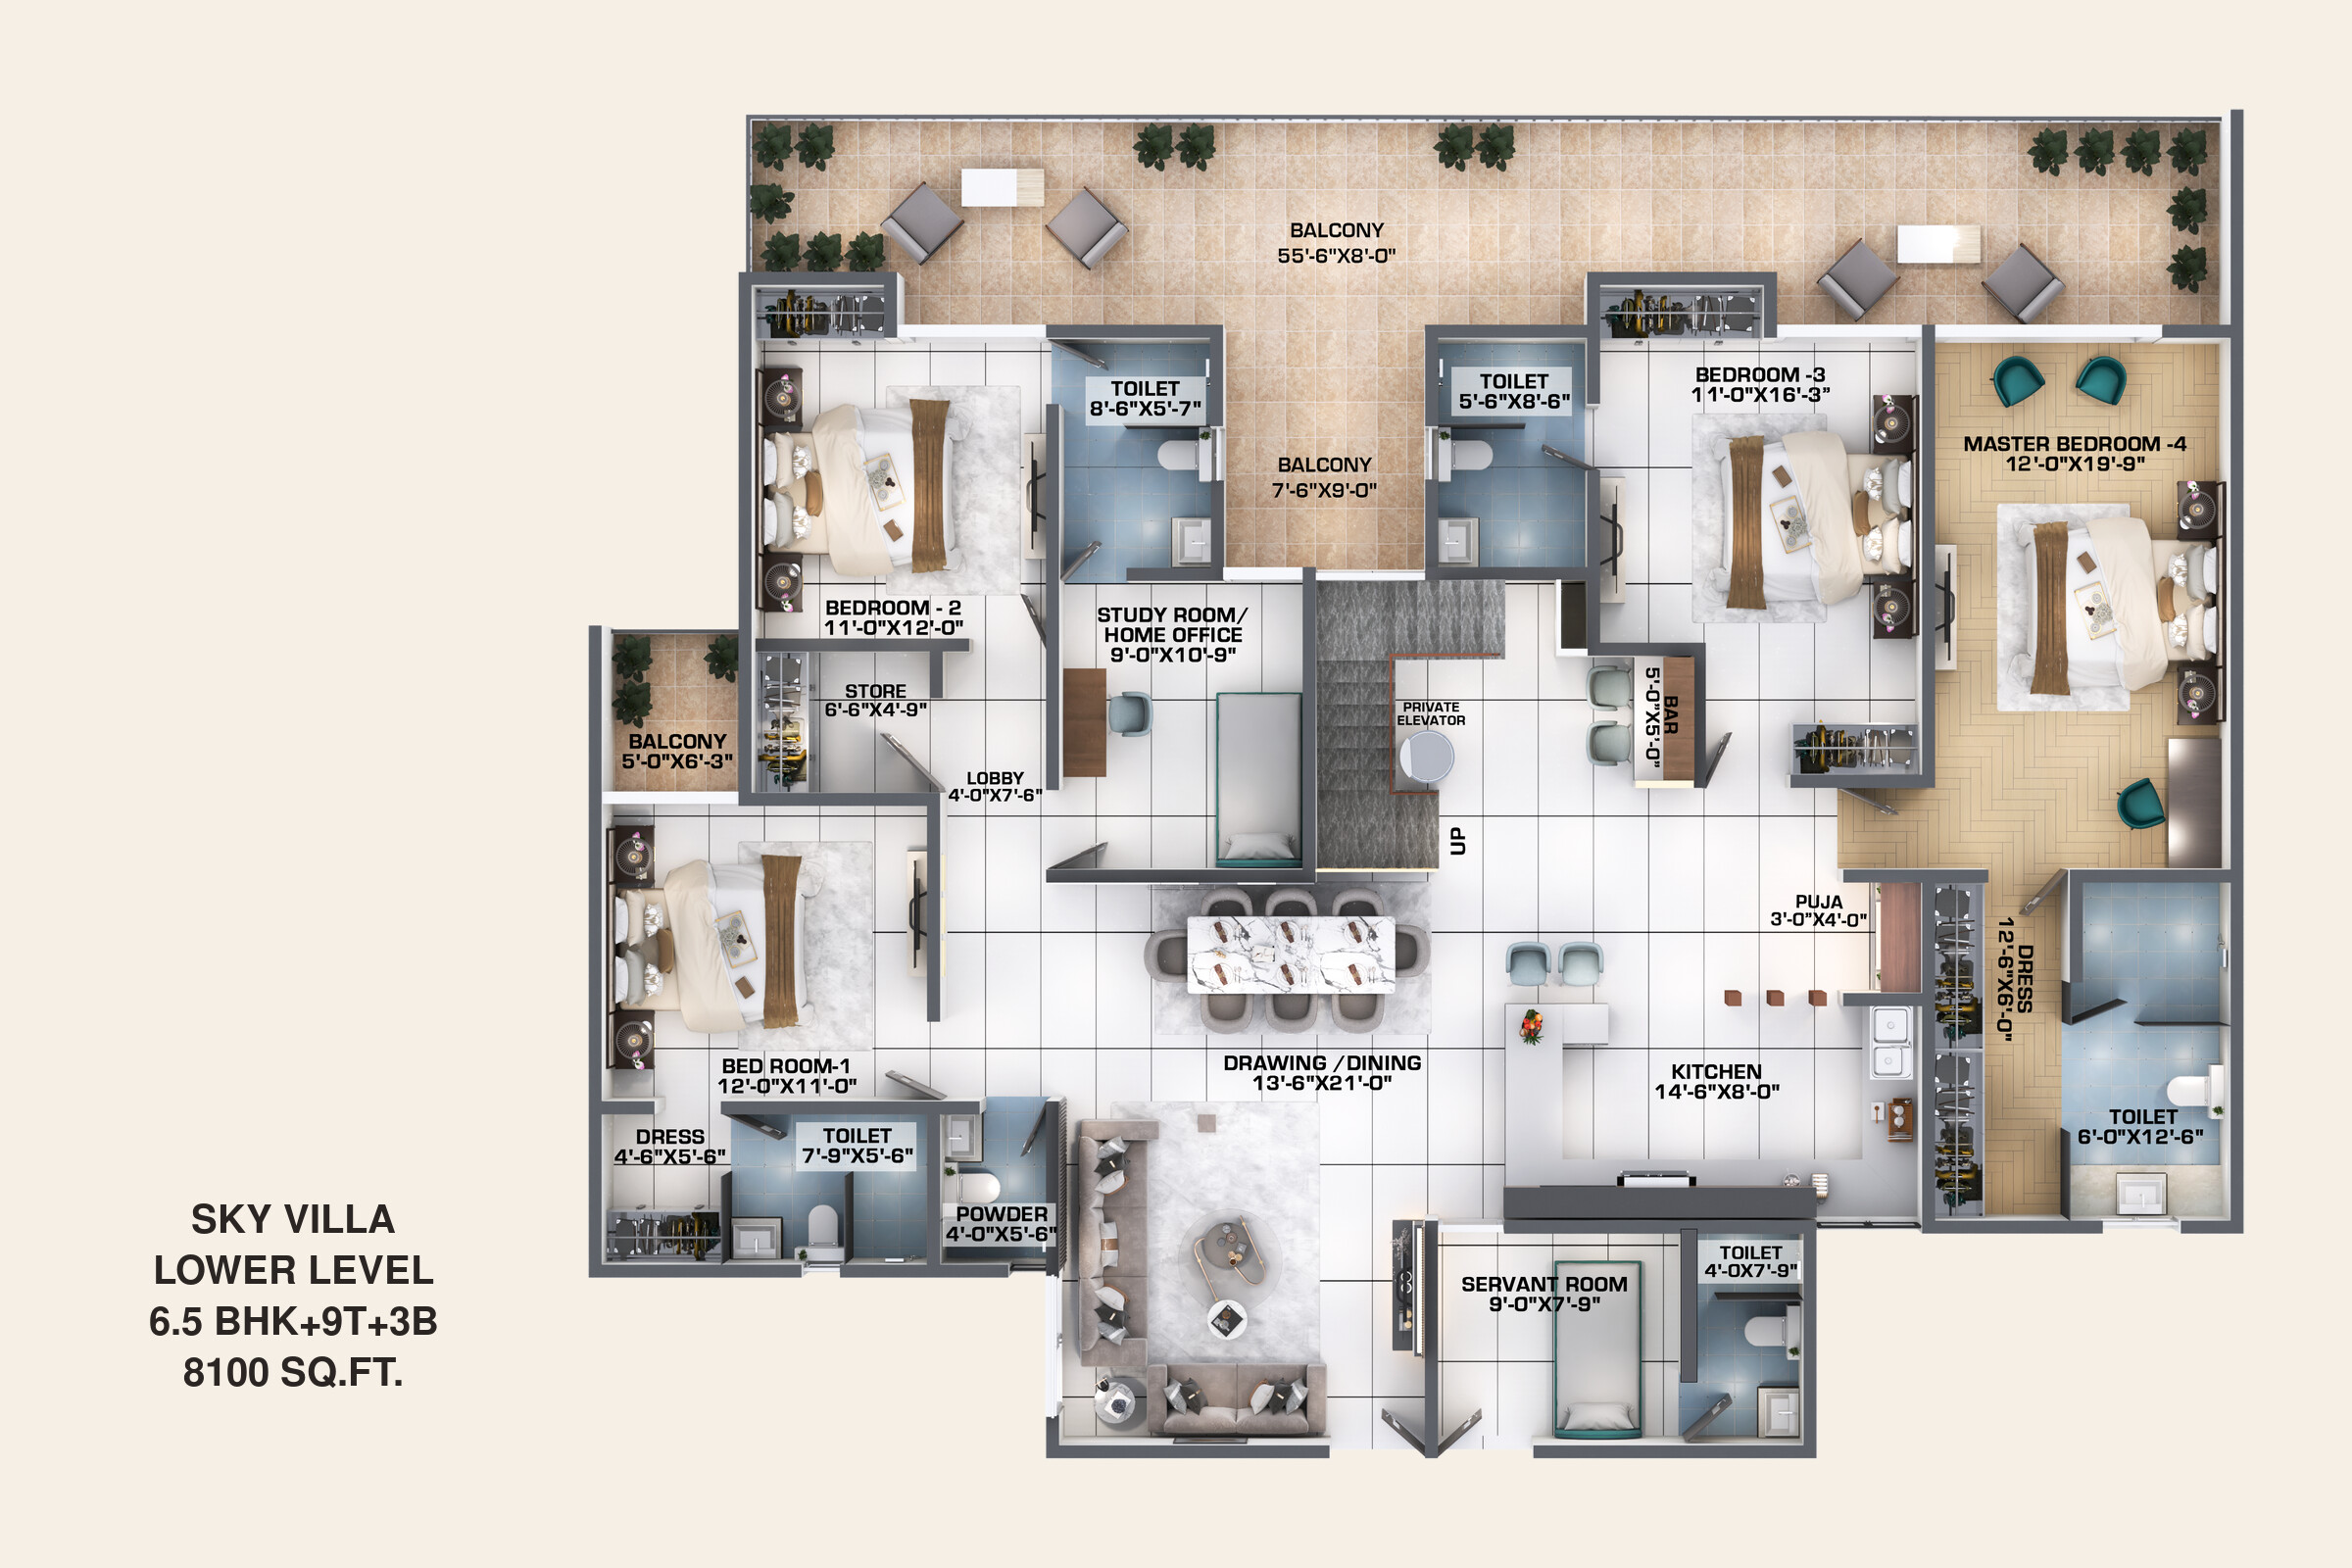
Floor plan of the 6.5 BHK Sky Villa lower level at Kaveri Towers, River Valley Township: four bedrooms, study, drawing/dining, kitchen, servant room and a 55 ft balcony

6.5 BHK Sky Villa · Lower Level

8,100 sq ft

  • 9 Toilets
  • 3 Balconies
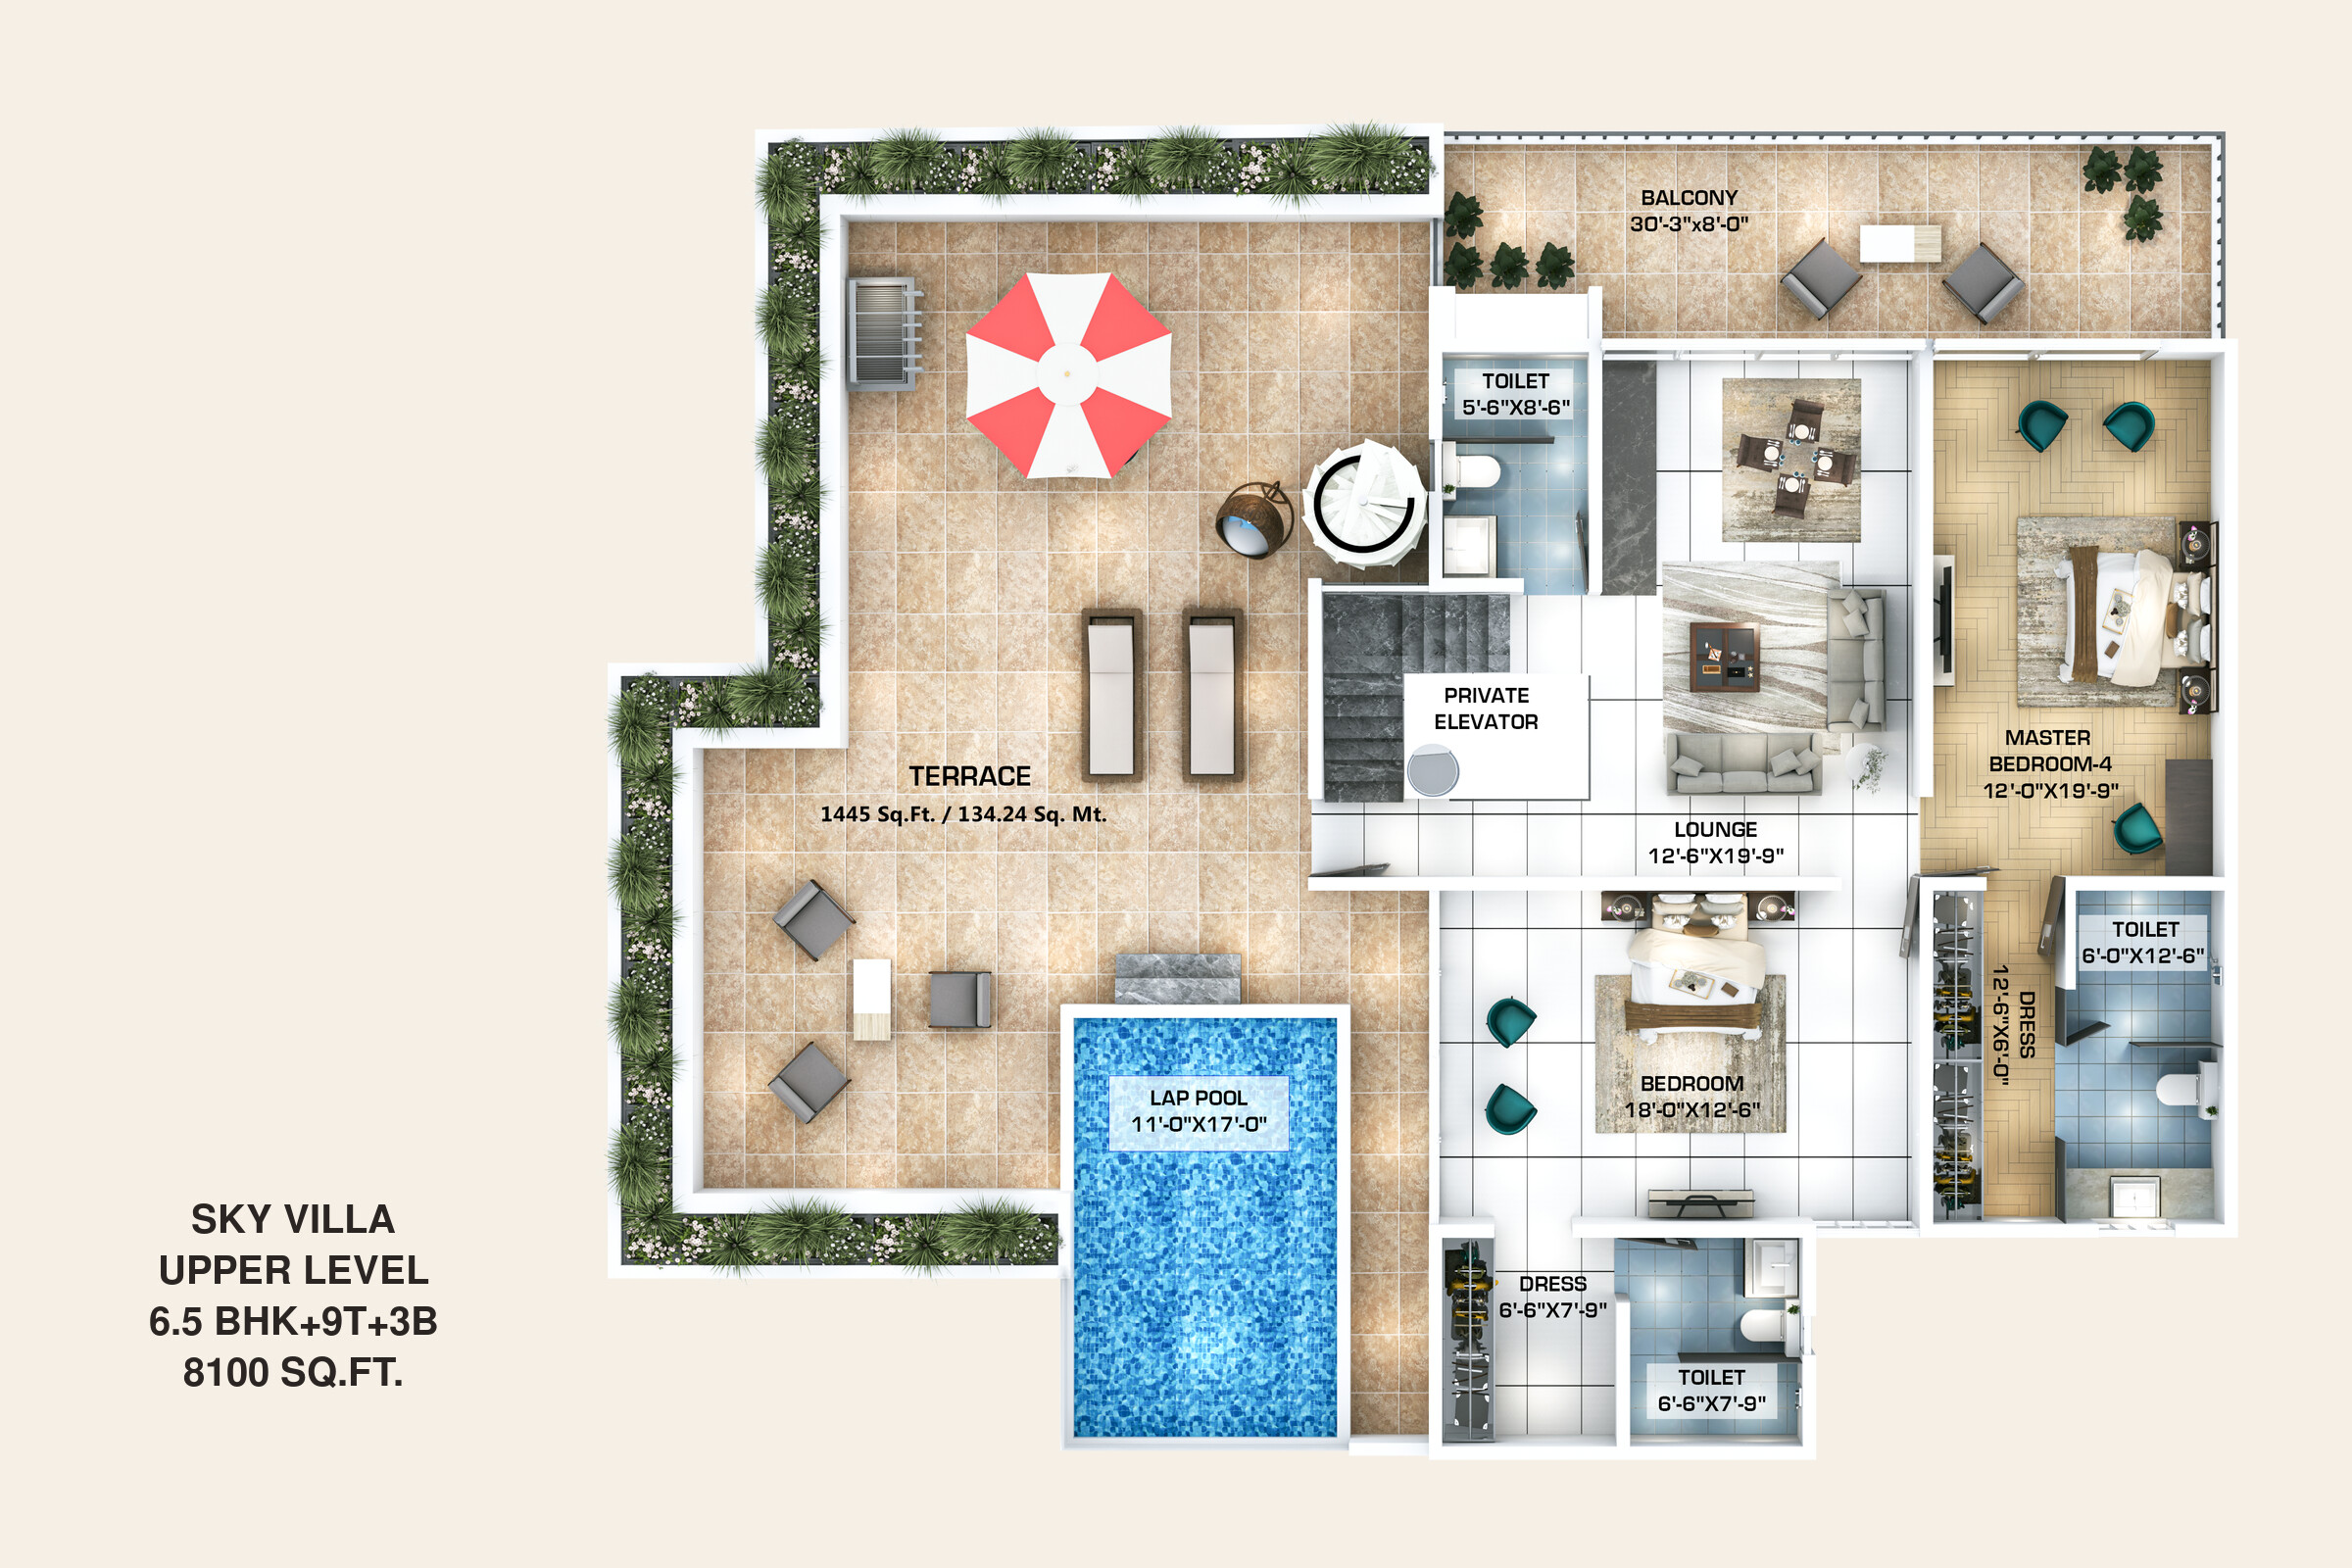
6.5 BHK Sky Villa floor plan at Kaveri Towers, 8,100 sq ft: terrace of 1,290 sq ft with lap pool, private elevator, lounge and master bedroom

6.5 BHK Sky Villa · Upper Level

8,100 sq ft

  • 1,445 sq ft Terrace
  • Lap Pool

Location Advantages

Close to the City. Closer to Convenience. Closest to Nature.

River Valley Township Is Strategically Located on NH-72, with Easy Access to Jolly Grant Airport, Dehradun Railway Station, Mall of Dehradun, Rishikesh and Haridwar.

You Are Here River Valley Township

  1. NH-72 highway next to River Valley Township

    At the doorstep

    NH-72 Highway

  2. Mall of Dehradun, 3 minutes from River Valley Township on Haridwar Road

    3 min away

    Mall of Dehradun

  3. Train at Dehradun railway station

    5 min away

    Railway Station

  4. Plane taking off at Jolly Grant Airport, Dehradun

    15 min away

    Jolly Grant Airport

  5. Modern inter-state bus terminal with buses at numbered bays, representing ISBT Dehradun near River Valley Township

    20 min away

    ISBT

  6. Metro train, representing the upcoming Dehradun metro project

    Upcoming

    Metro Project

Get in Touch

Your Preferred Home Shouldn’t Be Someone Else’s First Choice

Share Your Details to Explore Your Preferred Configuration, Floor and Residence. Preferred Residences Are Subject to Availability and Allotment Policy.

Get Kaveri Towers Details

Looking For

Our Sales Team Will Call You Within One Working Day. We Never Share Your Details.

  • Toll Free1800-180-4203
  • Corporate & Sales OfficeNH 72, Haridwar Road, Near JCB Continental JCB Construction Equipments, Kuanwala, Dehradun, Uttarakhand 248001

Visit Kaveri Towers

Discover a Life Beyond the Ordinary

Explore Our Premium Residences, Beautifully Curated Surroundings, and Exceptional Township Lifestyle. Schedule Your Private Site Visit Today.

River Valley Township

Get the Brochure

Share Your Details and the Brochure Downloads Straight Away.

Your Download Starts Right After You Submit. We Never Share Your Details.